

Property Types We Roof
Plan commercial roofing in New Haven, CT around building use, roof access, drainage, tenant needs, and the condition of each assembly.
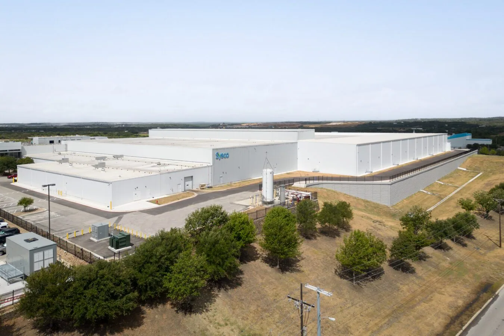
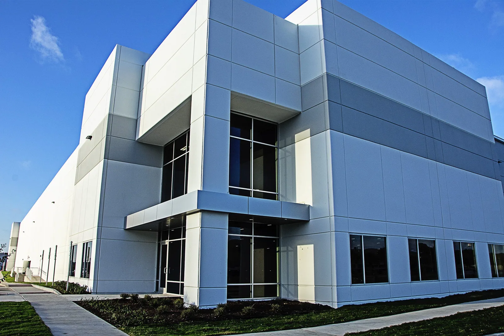
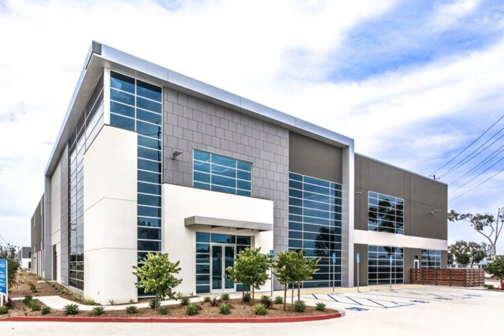
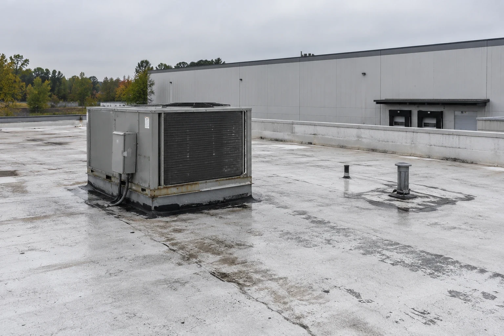
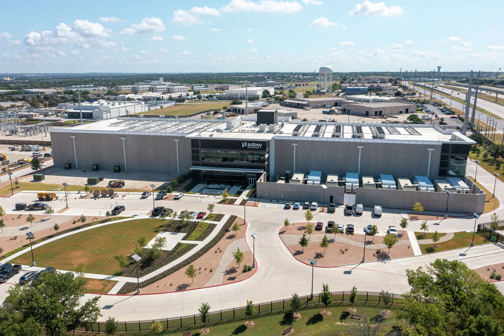
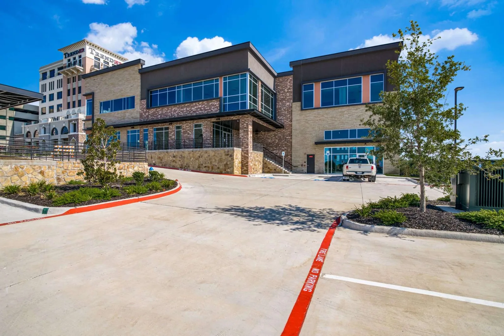
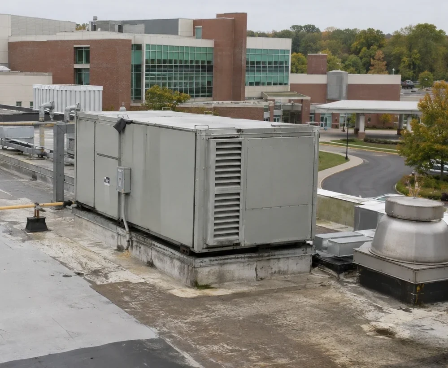
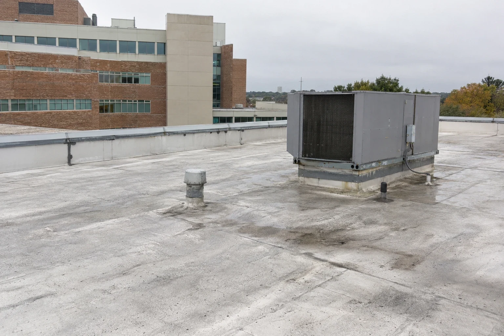
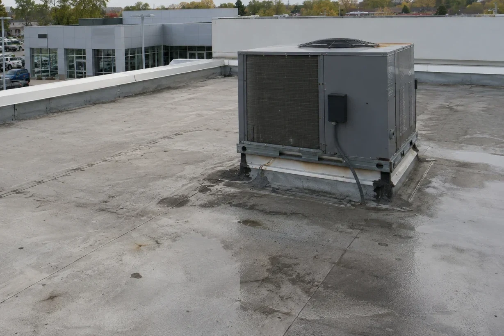
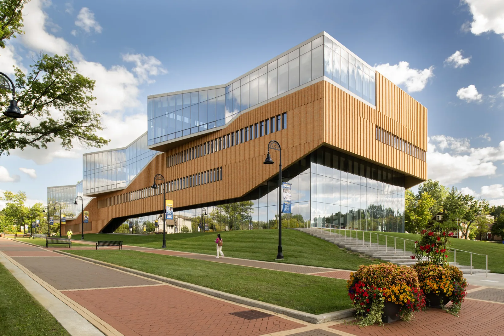
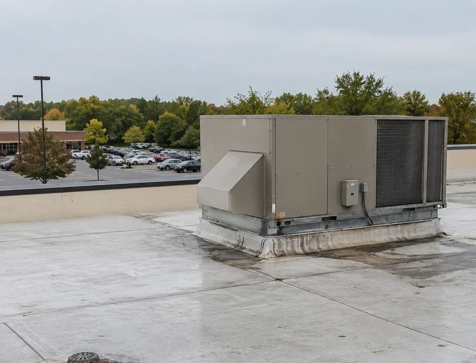
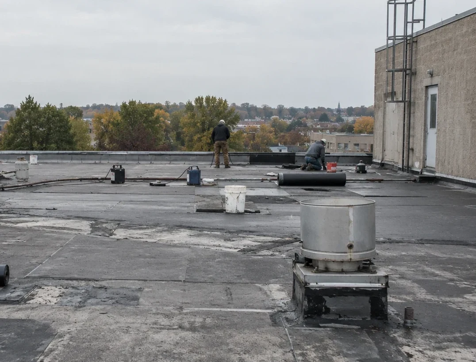
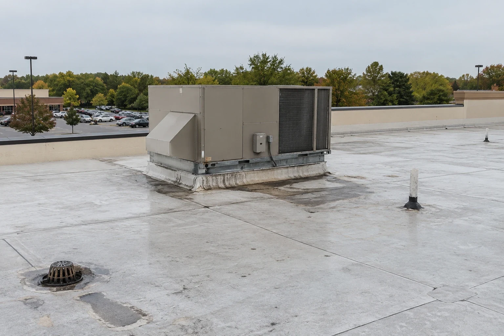
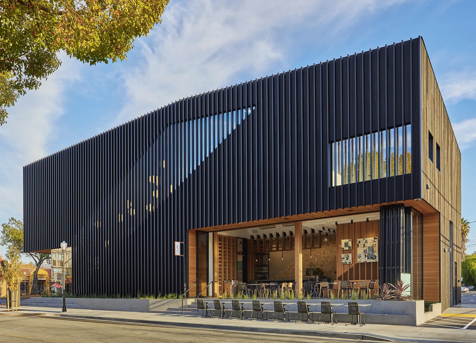

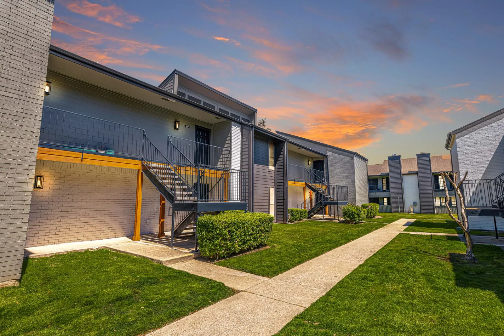
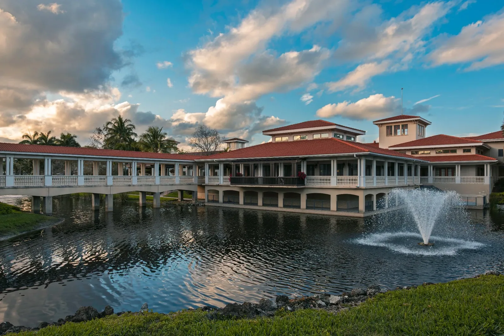


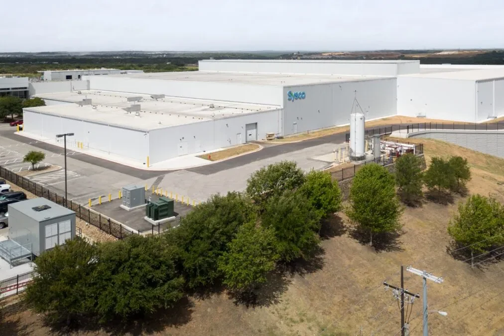
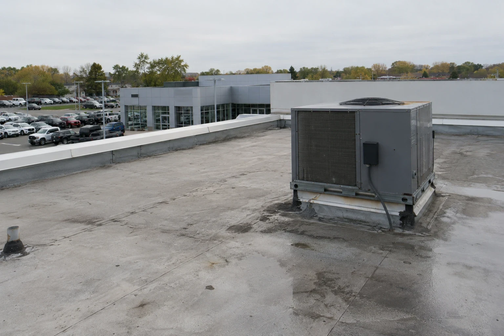
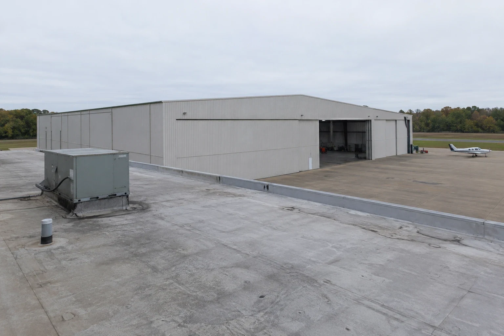
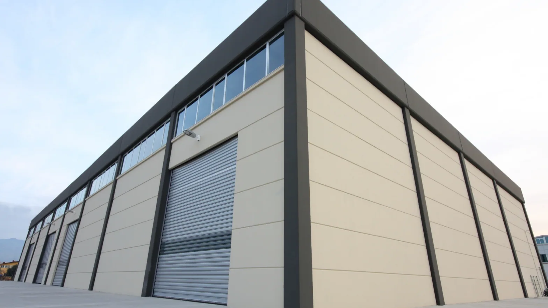
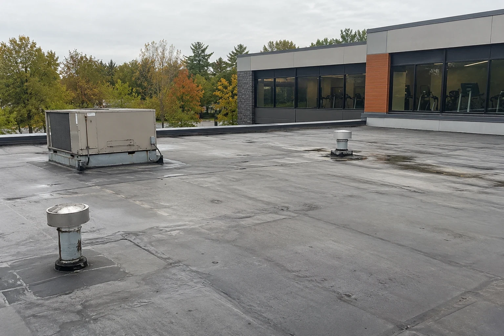


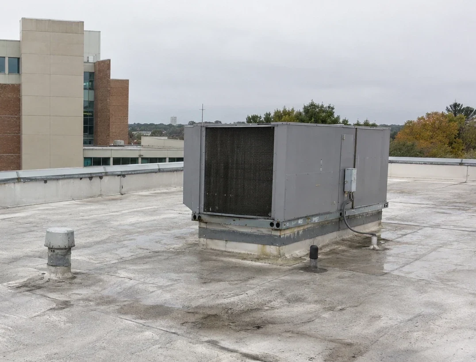
New Haven's commercial building mix includes health, education, business services, and manufacturing, with different demands on roof access and interior protection. A property type helps frame the inspection, but its actual assembly and condition must guide the work. We document roof zones, active leaks, equipment, drainage, and occupied areas so the general contractor can scope repairs or capital work against how the building operates.
Use and operating constraints
Production schedules, patient services, classes, deliveries, and tenant access can affect when a roof zone is available. We note sensitive interiors, rooftop equipment, service paths, and staging limits before the work sequence is set. For multi-building owners, warehouse roofing and manufacturing roof work may need separate zone plans even when buildings share a campus or management team.
Drainage and interior risk
Roof drains and scuppers influence both leak response and planned renewal. We inspect the drainage path, low areas, overflow provisions, and nearby membrane details, then connect findings with interior reports. A drainage repair can resolve a confirmed outlet issue, while leak service traces water entry across the roof. Keep food, electrical, and finished-space protection tied to the affected zone.
Capital planning by condition
Age alone does not set the next project. Repair history, moisture, recurring leaks, membrane condition, insulation, and drainage all help establish whether to patch, restore, or replace. A capital plan ranks roof areas by evidence and timing. For office properties, an office roof review can also note tenant schedules, access controls, and equipment work that affect mobilization.
Scope and closeout
Before mobilization, we align roof drawings, work limits, access windows, staging, and emergency protection. The closeout record should include changed details, photos, materials documented, and remaining maintenance items. New Haven's winter temperature swings make drainage and perimeter checks useful in routine care. Nearby Branford properties can receive a separate roof map and condition history when an owner manages sites across the shoreline area.
Building geometry also changes the inspection plan. A wide roof may need clear zone boundaries and multiple drainage checks, while a compact office roof may concentrate attention at equipment curbs and wall transitions. We document those features from the building itself, then connect them to the use and access rules supplied by the site contact.
Questions Owners Ask
Can one proposal cover different building types?
It can, provided each building has a defined roof area, system, access plan, and scope. We keep pricing and alternates traceable to each asset so different operating constraints do not disappear in a portfolio total.
What changes when a building stays occupied?
We plan material lifts, noise, interior protection, work hours, and daily cleanup with the operating contact. The sequence can isolate a roof section while preserving agreed routes and essential activity.
Should each building have a separate condition record?
Yes. A separate roof map and repair history help distinguish systems, leak locations, and completed work. Portfolio summaries can then compare needs without merging details from unlike assemblies.
How does the property type affect a roof estimate?
Use affects access, interior risk, equipment coordination, and phasing. We inspect the actual assembly and note those constraints before preparing scope and alternatives.