
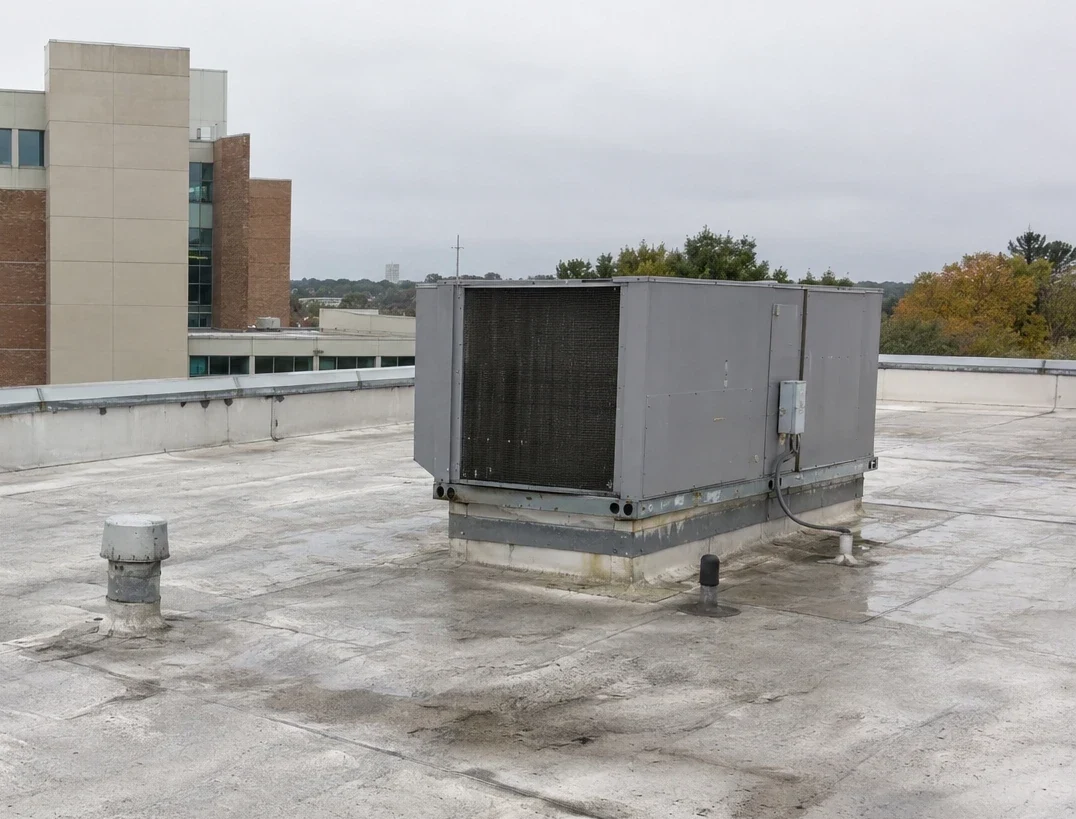
VA Medical Center Roofing in New Haven, CT
VA Medical Center Roofing
Plan medical center roof repairs near New Haven around clinical continuity, rooftop equipment, drainage, secure access, and phased work.
Clinical roof work has to protect patient care, staff movement, and building systems while the roof remains exposed to changing weather. New Haven's freeze-thaw cycle makes drainage and edge details useful priorities before a repair boundary is drawn. We record observed conditions and coordinate access with the authorized project contact so the scope fits the facility's operating plan.
West Haven provides primary and specialty hospital services within the same regional market, and Branford includes healthcare and bioscience among its commercial activities. Those municipal facts describe a broader health-service context, not the construction or condition of any particular roof. Field inspection determines the assembly, defects, and next step.
Keep clinical routes and systems clear
Roof access may pass near patient entrances, ambulance routes, loading areas, or service corridors. We confirm permitted routes, staging limits, quiet periods, and infection-control requirements with facility staff before work begins. The roof plan identifies the active area and a protected hand-back point at the end of each shift.
HVAC, exhaust, power, and communications equipment may serve rooms that need stable conditions. We identify which systems must remain operating, what trade controls a shutdown, and how roof openings will be protected. For an occupied project, phased reroofing can sequence sections while access remains controlled, and a senior living building presents a related need to coordinate work around care operations.
Some areas require infection-control barriers or route separation while materials move through the building. Facility staff identify those boundaries, and we include the approved pathway and staging point in the plan. If a roof hatch opens into a controlled area, access rules should be confirmed before tools or debris are carried through. That coordination can affect crew size, delivery timing, and the daily work limit.
Where the facility remains active overnight, we can plan an early or late access window when approved. The sequence states when the roof is open, who receives notice, and what temporary weather protection is in place before staff resume normal use. An explicit hand-back avoids uncertainty about whether an exposed section is closed and secure.

Tracing leaks without disrupting care
A ceiling stain near a clinical space deserves a quick investigation, but it does not prove where water entered. We compare reported locations with drains, seams, curbs, wall transitions, and previous repairs. The report marks confirmed conditions and identifies any concealed area that needs testing before the repair is finalized.
New Haven's winter temperatures repeatedly cross freezing, which makes drainage paths and flashings practical inspection targets. We verify that an outlet is clear and the membrane remains connected around it. A leak investigation can narrow the entry point, and a moisture survey may identify areas for confirmation if the assembly hides the water route. Neither replaces a hands-on check where an opening or material test is needed.
Curbs, exhausts, and utility penetrations
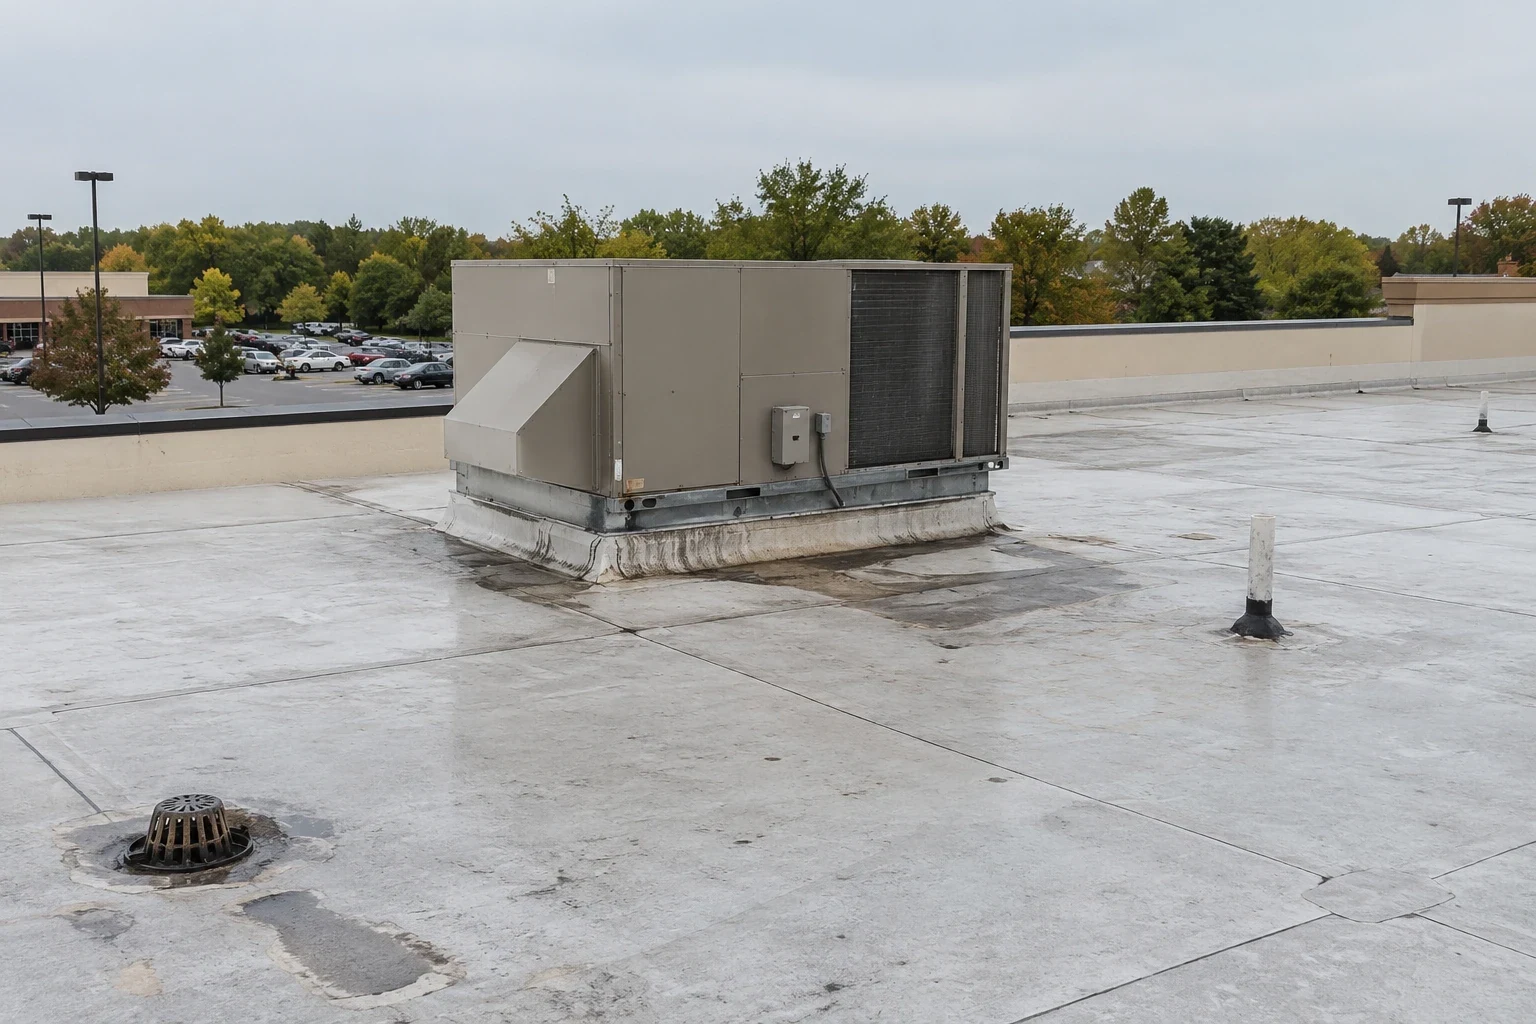
Medical facilities can have dense rooftop systems with curbs, pipe supports, exhausts, conduit, and service walkways. We record how each component meets the roof and whether nearby flashing, fasteners, or membrane show movement. If a trade plans to replace equipment, the roofing tie-in should be coordinated before the unit is reset.
We separate the roofing detail from equipment work and assign any disconnect, relocation, or testing to the responsible party. A curb and support scope can define the interface, while a flashing repair addresses a confirmed opening. The project plan should identify who approves roof access and how the system returns to service after a phase is complete.
Controlled access and procurement records
Some clinical roof areas require escort, badging, tool review, or restricted movement. We confirm those steps with facility staff and state them in the proposal so crew access is not treated as an informal assumption. The schedule identifies the approval owner, lead time, and contact for each work window.
For a public or federal procurement, bidders also need a clear base scope, alternates, and closeout expectations. We document the roof section, repair limits, and areas not reached, then attach photographs to a condition report. A government building scope shares the need for traceable assumptions, while the medical site's own security and patient-care requirements govern its sequence.
Proposal review should reconcile the roof plan, specification, alternates, and facility access document. We list clarifications before mobilization, including areas outside the bid boundary and work that depends on another trade. This gives the owner's representative a record for procurement and protects the project schedule from approvals that were not included in the original scope.
Submittals and closeout records may be reviewed by several departments. We label photographs and product information by roof location and package so a reviewer can find the detail without interpreting a general record. Where a phase remains deferred, the closeout lists it explicitly and identifies what information or approval is still needed.
Repair, restoration, or replacement
A limited curb or drain failure may support repair if nearby material remains sound. Multiple leaks, wet insulation, poor attachment, or repeated repairs can justify a wider review. We compare the findings with roof history and identify what additional testing would change the decision.
When the assembly supports alternatives, we can compare restoration with replacement, including access, temporary protection, rooftop equipment coordination, and clinical phasing. A restoration option can be compared against a replacement scope, and hospital roof planning may share some mechanical concerns without establishing the same project constraints. The proposal identifies which details belong in each price and what remains deferred.
West Haven's healthcare and medical-service context makes regional coordination relevant, but the facility record sets roof priorities. A West Haven work plan can account for local delivery and access, while each project must confirm its own loading routes and approvals. Bring roof plans, maintenance records, equipment schedules, and current bid scopes for a records-first review.
Closeout includes photographs of completed edges, drains, and penetrations, along with any open item that needs another trade or owner decision. We identify whether the roof should be revisited after a season or equipment change. A clear record lets facilities staff distinguish completed work from accepted deferrals before the next capital request.
During planning, separate urgent leak control from long-term capital work. A temporary repair can protect a clinical area while the owner obtains approvals and compares alternatives, but the report should state its limits and the return visit required. The permanent scope can then be measured against the approved sequence without confusing short-term protection with completed restoration.
For each option, we record the roof area affected, equipment interfaces, edge details, expected work window, and remaining uncertainty. This lets the general contractor compare alternatives using the same facility assumptions. Where a technical review is still needed, we identify the decision it will inform and what result would change the selected scope.

Questions Owners Ask
Can roof work proceed while patient care continues?
We plan work zones around access, noise, system continuity, and required controls with facility staff. The sequence identifies what remains open, what must be protected, and when each phase returns to service. Any needed temporary closure is stated for review before mobilization.
How do you investigate a leak over a clinical room?
We compare the interior report with roof geometry, drains, curbs, and prior repairs, then document any confirmed opening. If the route is concealed, we identify a survey or confirmation opening before setting a permanent repair limit. The report records access limits and any need for another trade.
What if rooftop equipment must stay online?
We confirm the required operating status, service access, and responsible mechanical contact before scheduling. The roof scope protects active equipment and states any interface that needs a shutdown or temporary move. If no interruption is approved, we sequence the repair around the confirmed conditions.
Does New Haven's winter climate establish a roof defect?
No. Freeze-thaw conditions help prioritize drainage and edge inspection, but the field record establishes whether water is being held or a detail has failed. We tie recommendations to observed conditions and testing, not to climate alone.
Which records improve a medical-center replacement bid?
Roof drawings, leak logs, repair invoices, equipment schedules, access approvals, and current proposals give the team a useful starting point. We compare them with field findings and identify missing details. That supports consistent alternatives, clinical phasing, and closeout expectations.