
Commercial Roof Replacement in New Haven, CT
Commercial Roof Replacement
Plan a commercial roof replacement in New Haven with clear scope, access sequencing, and material decisions tied to observed roof conditions and records.
Winter water can turn a small weakness into a replacement decision. In New Haven, repeated freezing conditions make drainage paths, seams, and terminations worth reviewing before a capital package is set. We compare the roof record with hands-on findings, then separate areas that can remain from those that require removal. The result is a scope a general contractor can price, sequence, and explain to the building owner.
Health, education, manufacturing, and business services all contribute to New Haven's commercial building mix. An occupied institutional building may need phased access, while an industrial schedule may make a short weather window more useful than a long open work area. We plan the roof work against the actual operations, existing assembly, and access constraints instead of treating every replacement as the same package.
The removal line
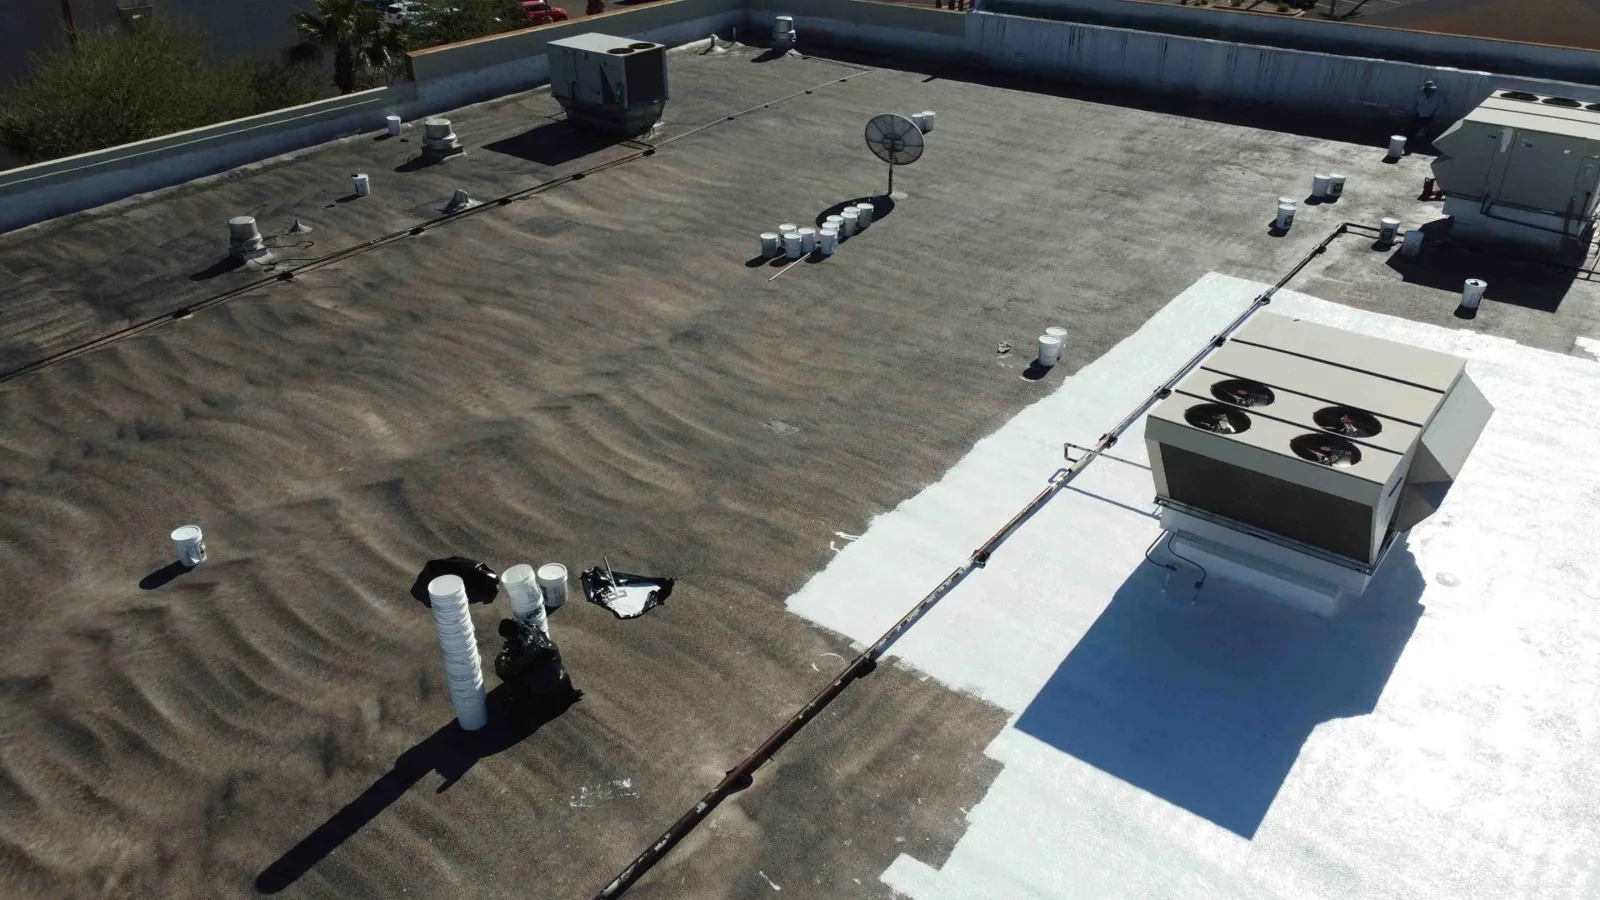
Wet insulation, repeated membrane failure, damaged cover board, or an assembly that cannot support the intended repair can move the line toward full removal. We trace the reported leak to the opening, seam, edge, drain, or equipment detail before comparing a localized repair with replacement. We trace the reported area, inspect nearby details, review prior repairs, and record what is visible before comparing a localized fix with a broader replacement.
A complete tear-off exposes layers that a surface repair cannot reach. That can reveal saturated insulation, weak attachment, or substrate damage that changes the final quantity and installation method. We document those findings as the work proceeds so the owner and general contractor can distinguish an allowance from a confirmed condition and decide whether the expanded work fits the approved capital timing.
The repair threshold also depends on what can remain sound. If one roof area has stable insulation and another has recurring moisture or widespread bond failure, the bid should describe those boundaries clearly. A roof condition report with photographs helps make the capital planning choice legible across budgets, scopes, and future phases.
Layers below the membrane
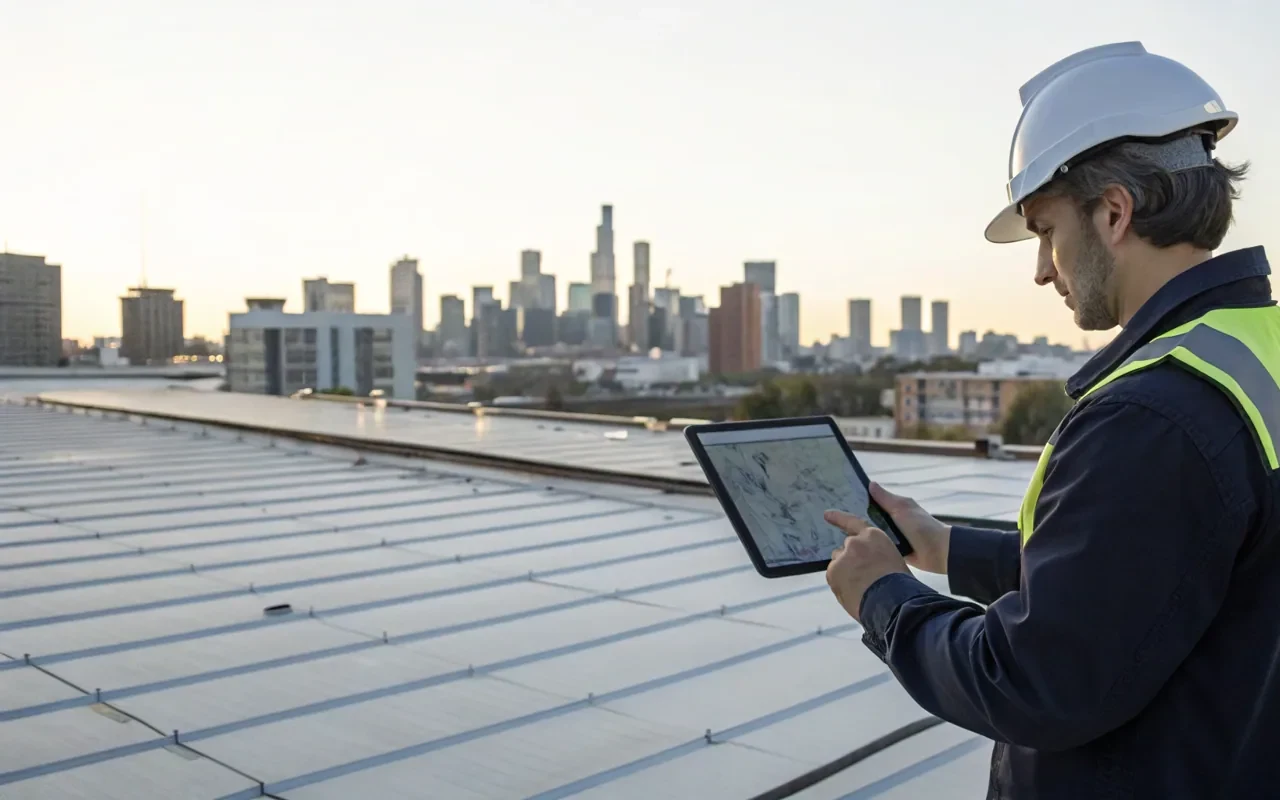
Membrane selection follows the existing deck, insulation package, drainage, rooftop equipment, and expected maintenance access. We identify the existing assembly and check how its seams and flashings connect to the rest of the roof before comparing replacement options. The system name matters less than the way each layer handles water, movement, and attachment.
A replacement design needs a stable plane and a reliable path to the drains. We check low areas, penetrations, curbs, perimeter metal, and transitions where one material meets another. Insulation thickness and slope can affect the finished elevations, including door thresholds and equipment supports. Where a single-ply membrane fits the documented conditions, we compare a TPO roof system with other suitable assemblies rather than naming a product before the substrate and details are known.
New Haven's winter temperature cycle makes moisture management part of this review. Water that reaches an assembly can freeze, expand, and stress laps or flashing edges as conditions change. We include drainage corrections and sound transitions in the replacement scope so a new surface does not cover an unresolved water path.
Phasing the work
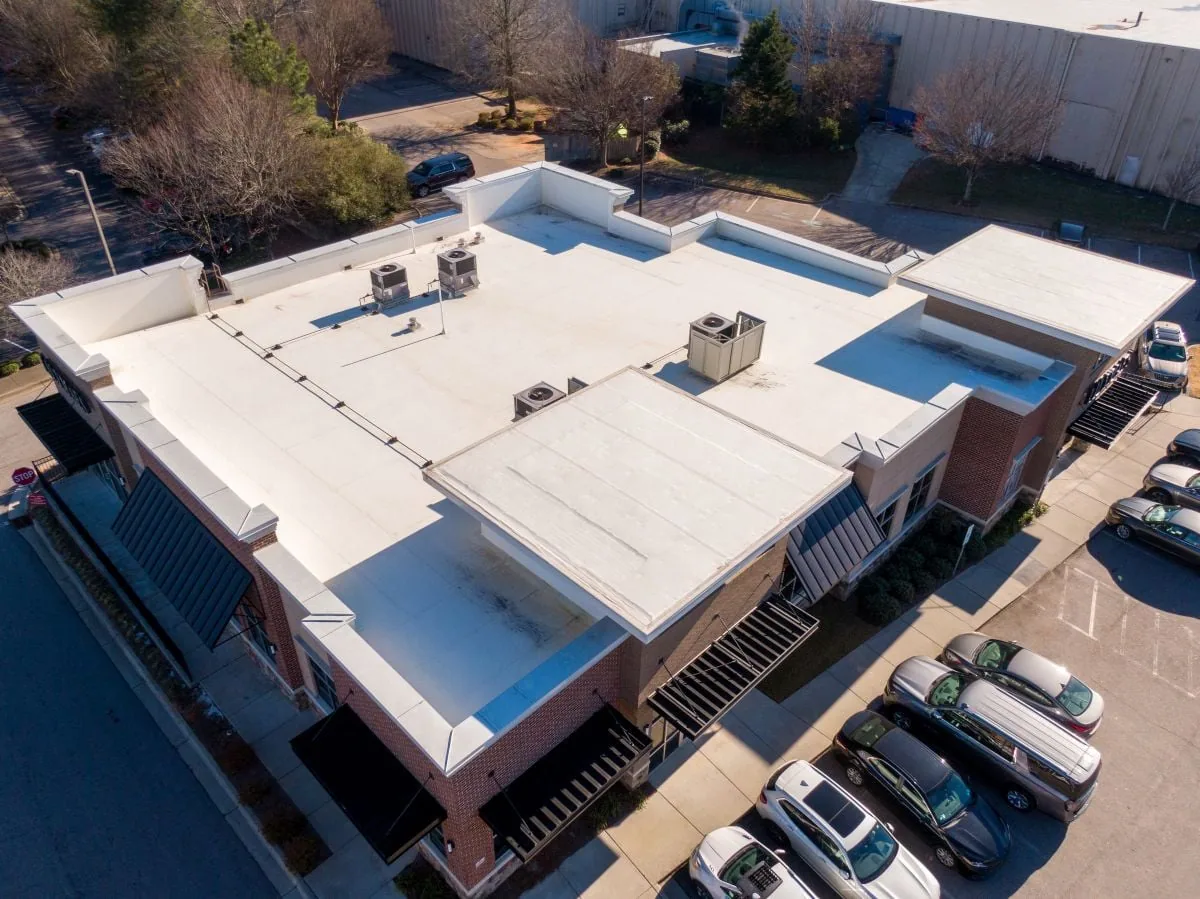
Open roof area is a daily exposure decision. We divide the work into manageable sections, remove only what can be protected and closed that shift, and coordinate material staging with the site's loading and access rules. A hospital, school, office, or production building may need different limits on noise, crane placement, service interruptions, and occupied entrances.
Before mobilization, we align drawings, prior repair records, roof access, equipment shutdowns, and the contractor's schedule. Where several trades need the same roof, curbs and penetrations should be coordinated before membrane installation. If a tenant or building operator has critical hours, we map those windows against tear-off, deliveries, tie-ins, and inspections. This gives the project team a workable sequence and a clear point for approving any change.
Some buildings call for a full roof area at once; others benefit from a phased replacement in an occupied building. We plan temporary protection at tie-ins, keep drainage available as long as the installation allows, and communicate when a weather delay changes the next closure. The schedule is strongest when each day's closeout can leave the building protected.

Coastal exposure and site use
New Haven's coastal setting brings wind and water into the edge and drainage review. Sandy's regional effects make perimeter attachment, flashing transitions, and low-lying site drainage useful inspection points. These conditions frame the work but do not show damage at an individual property; the roof examination determines whether replacement is indicated.
New Haven's health and education buildings can require work windows that protect occupied rooms and maintain clear access. In West Haven and Branford, medical research and manufacturing activity can bring different access windows and work-area constraints. Those regional uses make access and phasing concrete: we align the roofing sequence with each property's own operating schedule and site requirements.
Coastal wind exposure also affects how crews stage materials and secure temporary work. We review perimeter conditions with the roof assembly, verify that temporary protection can hold through a weather change, and coordinate the sequence with the general contractor's site controls. A separate hands-on roof inspection can establish the condition record before a replacement bid is finalized.
Bid scope and closeout
A useful bid lets the owner compare like with like. It identifies the removal limits, substrate assumptions, insulation and membrane assembly, flashing work, edge details, drainage corrections, temporary protection, and disposal plan. We note access needs and exclusions in plain terms, so a low price is not hiding a different scope or a missing transition.
Once removal begins, field conditions may differ from the record. We photograph the exposed assembly, identify the location and reason for a proposed change, and give the project team a choice before additional work proceeds. That keeps concealed damage from becoming an undocumented invoice and protects the approval path for the owner, manager, and general contractor.
At completion, we provide a condition record with photographs and identify maintenance items that should stay on the building's roof history. The next review can then compare current findings with the installed details, repair history, and drain performance. Bring the existing report, bid scopes, access window, and operating constraints to a records-first replacement review, and we can align the package before the schedule is set.
Questions Owners Ask
What evidence points to a full tear-off instead of a recover?
The assembly beneath the membrane sets the boundary. We look for moisture, attachment, substrate, and drainage conditions that a new surface would leave unresolved, then compare them with the roof history. A recover can remain a candidate when code and moisture conditions allow it; recover feasibility needs its own examination before the bid treats it as settled.
How should I compare replacement bids with different assemblies?
Start with the removal limits, substrate allowances, insulation package, perimeter details, drains, and temporary protection. Then compare membrane type, attachment, phasing, and closeout records. We can map each proposal to the same roof areas and assumptions, so the owner sees where a price difference comes from before capital approval.
Can replacement proceed while tenants or operations remain in the building?
A phased sequence can keep work zones limited while tenants remain inside, provided access, noise, deliveries, and weather protection are coordinated. We set daily closure boundaries with the general contractor and building operator, then revise the access window if a tie-in or concealed condition changes the plan.
What changes the replacement schedule after mobilization?
Weather, delivery timing, access controls, and concealed deck or insulation conditions can change the daily sequence. A field record with photographs helps the team approve a change promptly and protect the exposed roof before work moves to another area.
Which New Haven details belong in the early review?
Freezing conditions, coastal wind exposure, drainage paths, and perimeter attachment deserve a place in the scope discussion. After severe wind, we inspect the New Haven roof's perimeter, flashings, and low drainage points before the replacement scope is set. Include prior reports and known access limits before the bid is priced.