
Commercial Roofing for Healthcare Systems in New Haven, CT
Healthcare Systems
Coordinate healthcare roof repairs in New Haven with service continuity, rooftop equipment, access controls, and a documented phasing plan.
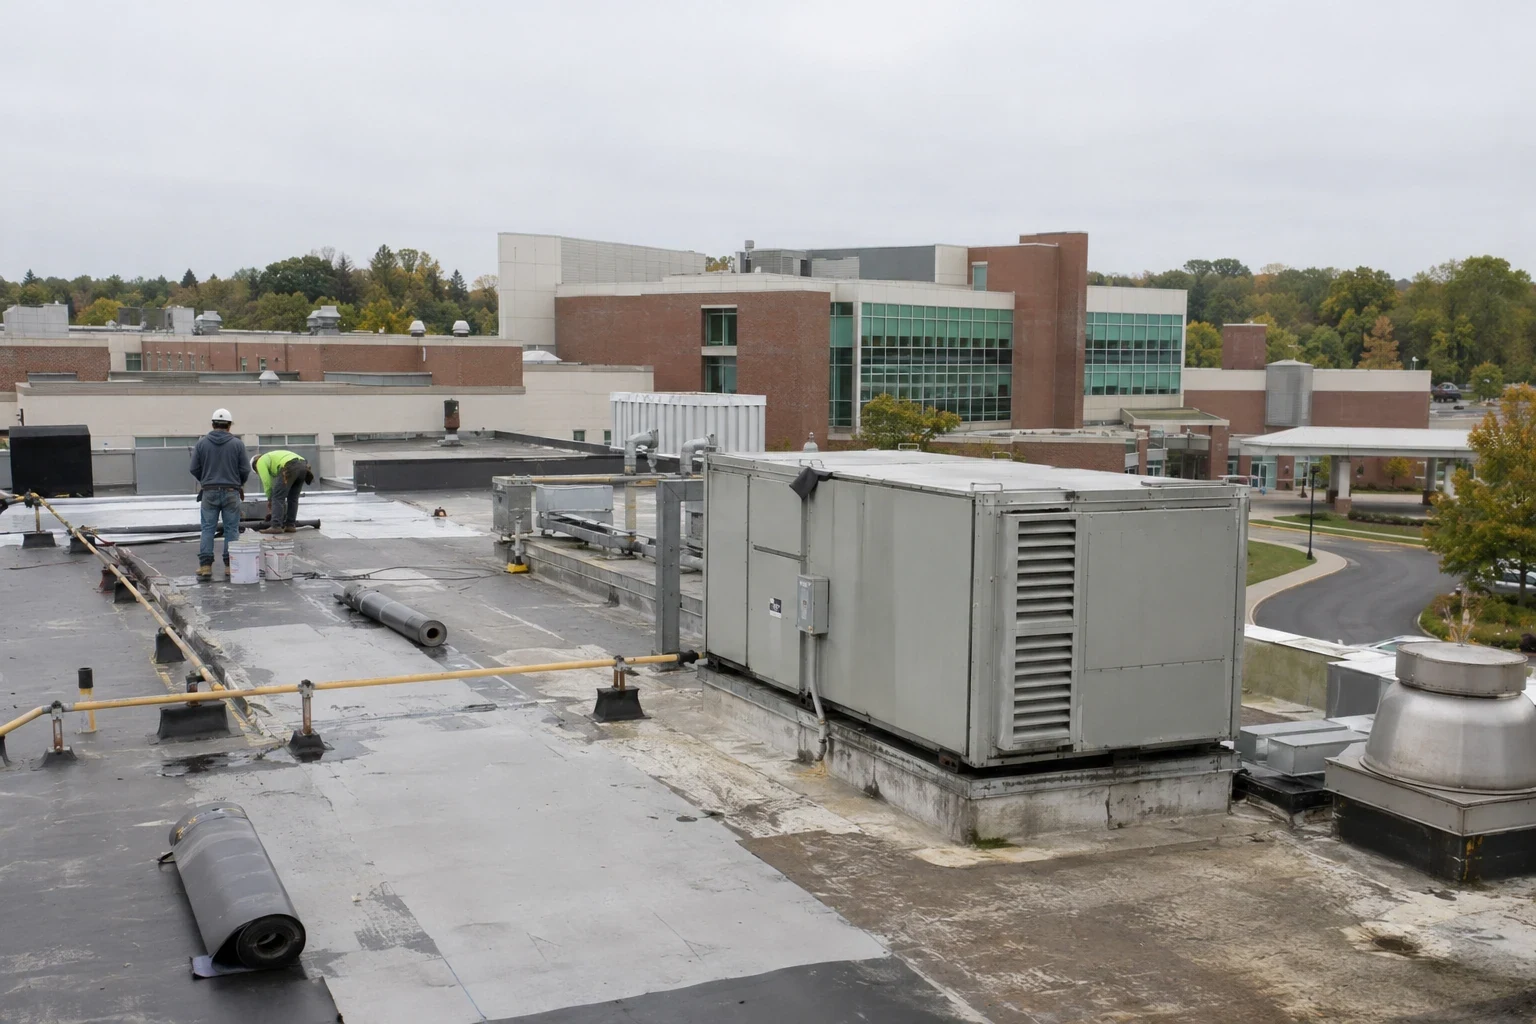
Clinical service below an exposed roof zone changes the access decision. New Haven's winter freezing makes drains and wall transitions practical inspection priorities before work is assigned. We connect each reported condition to a roof location, the service area below, and the access window available to the facility team. The scope can then distinguish urgent stabilization from repair, testing, or a capital project.
New Haven's local employment base includes health and education. West Haven includes manufacturing, while healthcare is part of Branford's economy. Across the region, those operating uses make utility coordination and phased access practical planning topics. We set the work from the facility's service needs, inspection record, and access requirements.
Service continuity before roof access
Before selecting a work zone, we ask which rooms, departments, and building systems must stay available. The facility contact can identify access controls, restricted routes, noise periods, and any utility or equipment that cannot be interrupted without approval. We translate those constraints into a roof sequence with a defined daily boundary. Each phase should state how the opening will be closed and who can release the next area.
Protection below depends on the assembly and the work. We identify sensitive spaces beneath a proposed removal zone and coordinate temporary coverage with the facility team. Material delivery and debris routes should avoid public entrances and service paths when possible. A phased occupied-building plan can preserve selected operations while separating active construction from normal facility access.
West Haven's manufacturing activity illustrates why regional projects can have distinct access and service needs. A medical-use property may also depend on rooftop ventilation, exhaust, or communication systems. We do not assume which systems are present. The preconstruction walk records the actual equipment and the person responsible for any shutdown, move, or restart.
Rooftop systems and penetration control
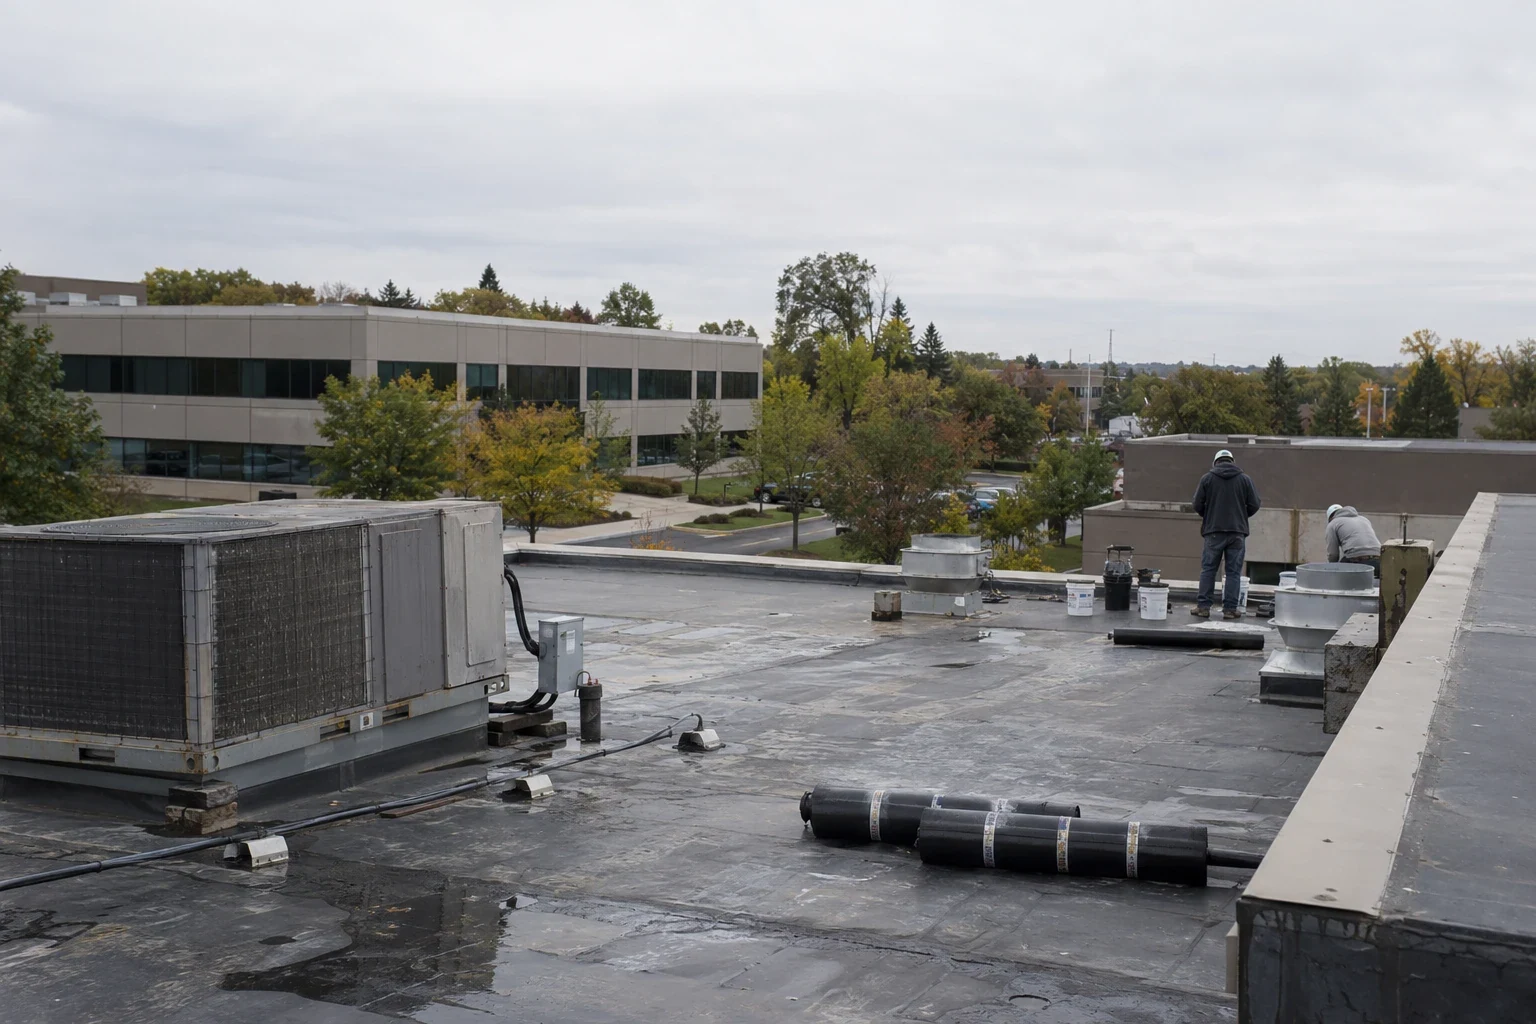
Air handlers, exhausts, piping, conduit, and communication lines create roof openings that need compatible flashing. We map curbs, supports, service paths, and prior repairs before membrane work is priced. If an equipment contractor must lift a unit, the handoff should happen before the roof detail is closed. The bid identifies who owns each adjustment so a later service visit does not disturb completed flashing.
We inspect where service traffic crosses the membrane and whether supports trap debris or interrupt drainage. If a curb is loose or metal has separated, the repair scope should describe that component and its limit. A curb and support review can be separated from mechanical replacement when another trade owns the equipment. Photos help the facility team locate each interface for future service.
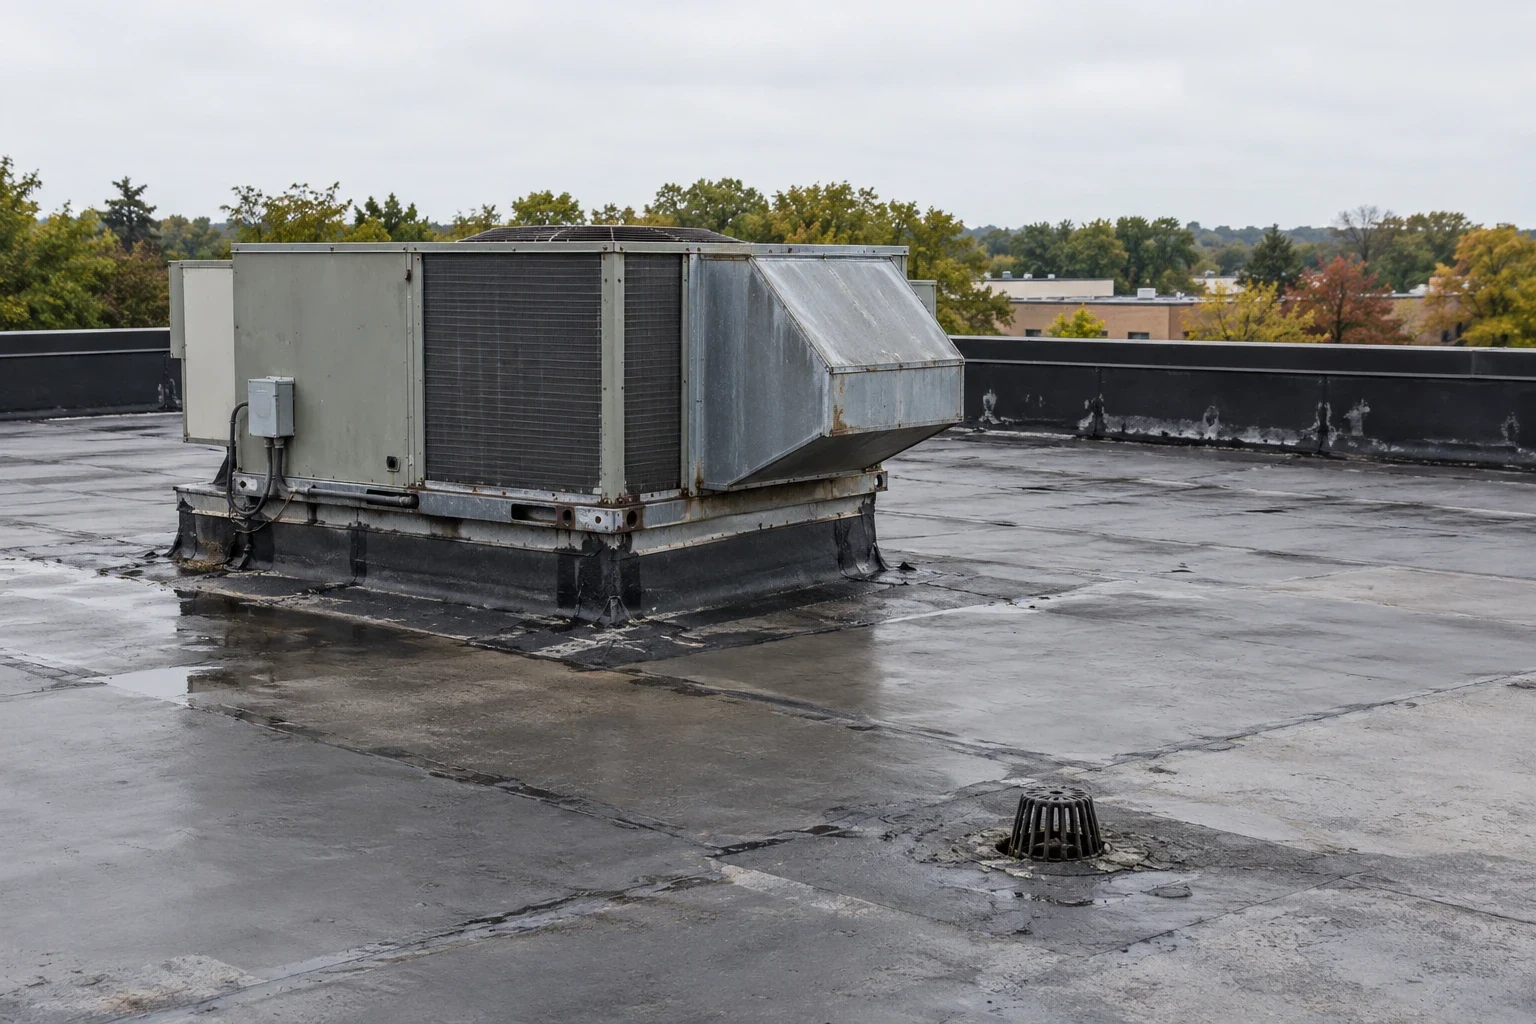
Drainage ties each roof zone to an outlet. We check bowls, overflows, scuppers, low areas, and the path around equipment bases. Freeze-thaw exposure makes a blocked outlet or standing water a useful winter check, though the roof examination establishes any repair. If a drain is clear but the roof still holds water, slope and insulation geometry may need testing before a corrective scope is selected.
Condition evidence and repair limits
A condition report should distinguish visible deterioration from suspected moisture below the membrane. We locate leak reports, inspect seams and transitions above them, and note which areas were accessible. An illustrated condition report gives facilities and capital teams a shared reference for the next approval. If concealed conditions remain uncertain, we recommend a test location and state what that test would resolve.
Branford's reported healthcare and manufacturing uses, together with New Haven's health and education industries, describe a varied regional building mix. The facility's records and inspection establish its system and condition. We compare prior repairs, recurring reports, and access constraints. A localized repair may fit when adjoining materials remain serviceable; repeated failure or broader wet insulation may justify a wider review.
When severe coastal weather prompts an inspection, we document edge metal, coping, terminations, and exposed equipment interfaces. The report identifies observed damage, temporary protection needed, and any area requiring further examination, then separates those findings from permanent repair scope. That lets the facility team address an opening promptly while keeping unconfirmed quantities out of the permanent work proposal.
Scope review and approval path
Healthcare procurement may require multiple reviewers to confirm access, infection-control measures, schedule, and responsibility for building systems. We provide a scope with the roof zone, work method, protection, and assumptions stated clearly. A roof inspection can establish a baseline before bids are compared. For a repair, the proposal states the defect and boundary; for replacement, it lists removal, insulation, drains, edges, equipment interfaces, and closeout.
An overlay proposal needs field confirmation of retained layers, moisture extent, fastening, substrate condition, drain geometry, and code limits before we price it. The replacement estimate should identify testing and any approval needed if the opening reveals a different substrate condition. A capital plan can separate immediate work from larger renewal while preserving the evidence behind each decision.
If a clinical schedule limits access, we can compare work windows and explain which tasks need temporary interruption. We do not carry a general allowance for all operations. The facility team can approve a defined zone and contact, while the general contractor coordinates adjacent trades against the same sequence.
A maintenance record for facilities teams
Closeout documents repaired areas, materials, photographs, drain observations, and conditions left for monitoring. We identify the location on a roof plan and state what was not accessible or tested. That helps maintenance staff compare future reports with work already completed. If another contractor owns a connected item, the interface and handoff are recorded so no detail is lost between trades.
For healthcare roofing in New Haven, bring roof drawings, access rules, equipment schedules, reports, and current work windows. property managers may coordinate multiple buildings, while public facility teams may have additional procurement milestones. We will set each sequence from its documented needs rather than assume all properties operate alike.
Maintenance can track recurring drain, curb, and perimeter items across seasons. If a repair has remained stable, that belongs in the record too. The next review can focus on changes, unresolved tests, or newly reported leakage. This keeps a roof program tied to service continuity and capital timing instead of repeating an undifferentiated visual check.
Questions Owners Ask
How do you schedule roofing around clinical operations?
The facility team identifies restricted areas, service hours, equipment dependencies, and approval contacts. We use those limits to set work zones, protection, and daily closure points. Any task requiring shutdown or temporary access restriction is assigned to a specific window before mobilization.
Can roof work proceed while parts of a healthcare building stay open?
A phased sequence can keep selected areas in service when access separation and interior protection are clear. We coordinate the active roof boundary with the team's operating plan and state any temporary restriction. A weather delay or concealed condition may require moving the next phase through an identified approval path.
What roof information should a healthcare facilities team retain?
Keep roof plans, leak reports, photos, repairs, equipment changes, and access limits together. Closeout should show the exact area addressed and any test not completed. Those references make it easier to compare a later condition with prior work without assuming the roof remained unchanged.
How do you handle equipment interfaces during replacement?
We identify curbs, supports, lines, service paths, and trade ownership before the membrane is closed. If equipment must move, the mechanical scope and roofing sequence should be agreed in advance. The bid states who handles each adjustment and what flashing work follows the move.
What New Haven area conditions affect health-system roof planning?
Winter freezing makes outlet performance and transitions useful review points. West Haven includes manufacturing activity, and Branford has healthcare services. These local uses frame service-continuity questions; an inspection and the facility team's requirements establish the work.