
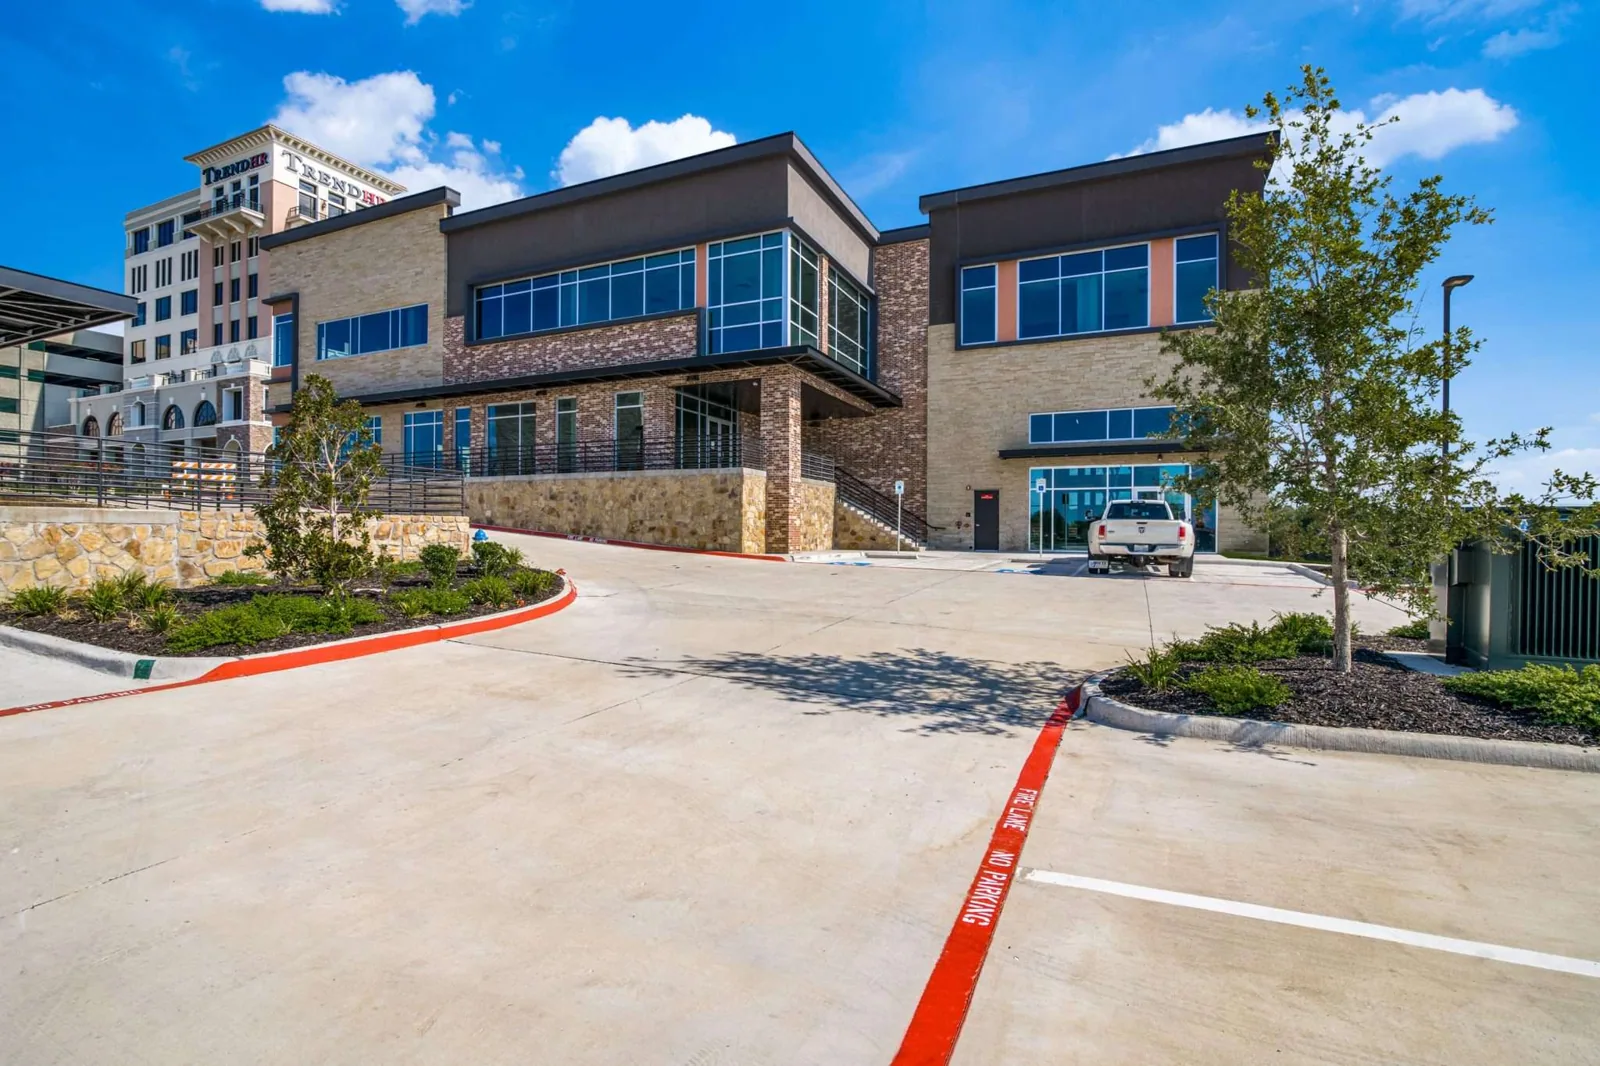
Office Building Roofing in New Haven, CT
Office Building Roofing
Plan office building roofing in New Haven with tenant access, rooftop equipment, drainage, and clear repair or replacement assumptions for the bid.
Office roof work has to protect occupied floors while preserving access to equipment and shared building systems. New Haven's regular winter freezing makes drains, wall transitions, and rooftop penetrations useful inspection priorities before a repair scope is priced. We review the roof history with building access and tenant schedules, then define the work area, temporary protection, and decision points for the general contractor.
New Haven's economy spans business services, health, education, and manufacturing; office schedules vary. Nearby West Haven includes manufacturing and medical research, while Branford has healthcare and retail among its commercial activities. The varied local mix reinforces why a roof plan should follow the building's actual use rather than assume every office has the same hours, equipment, or interior constraints.
Planning around tenants and shared areas
People below the roof influence material delivery, noise, and the timing of temporary closures. We identify occupied floors, entrances, conference or service zones, and any tenant hours that limit work. The schedule can distinguish disruptive tasks from quieter installation and detail work. A clear access window helps the property manager give notice and keeps the general contractor from pricing a sequence the building cannot support.
Interior protection should match the roof zone being opened and the path materials travel through the building. We review hatch access, freight routes, staging, and the points where a tenant might cross a work area. Temporary protection at tie-ins is planned for the day's weather window and inspected before crews leave. For a larger job, phased roof work can keep selected floors in use while maintaining a defined construction boundary.
Some tenants need predictable access to rooftop systems or may have equipment that cannot be interrupted without notice. We note those requirements before selecting a phase and identify who approves any shutdown. If the schedule changes, the property team should know which work shifts and what protection remains in place.
Reading the roof assembly
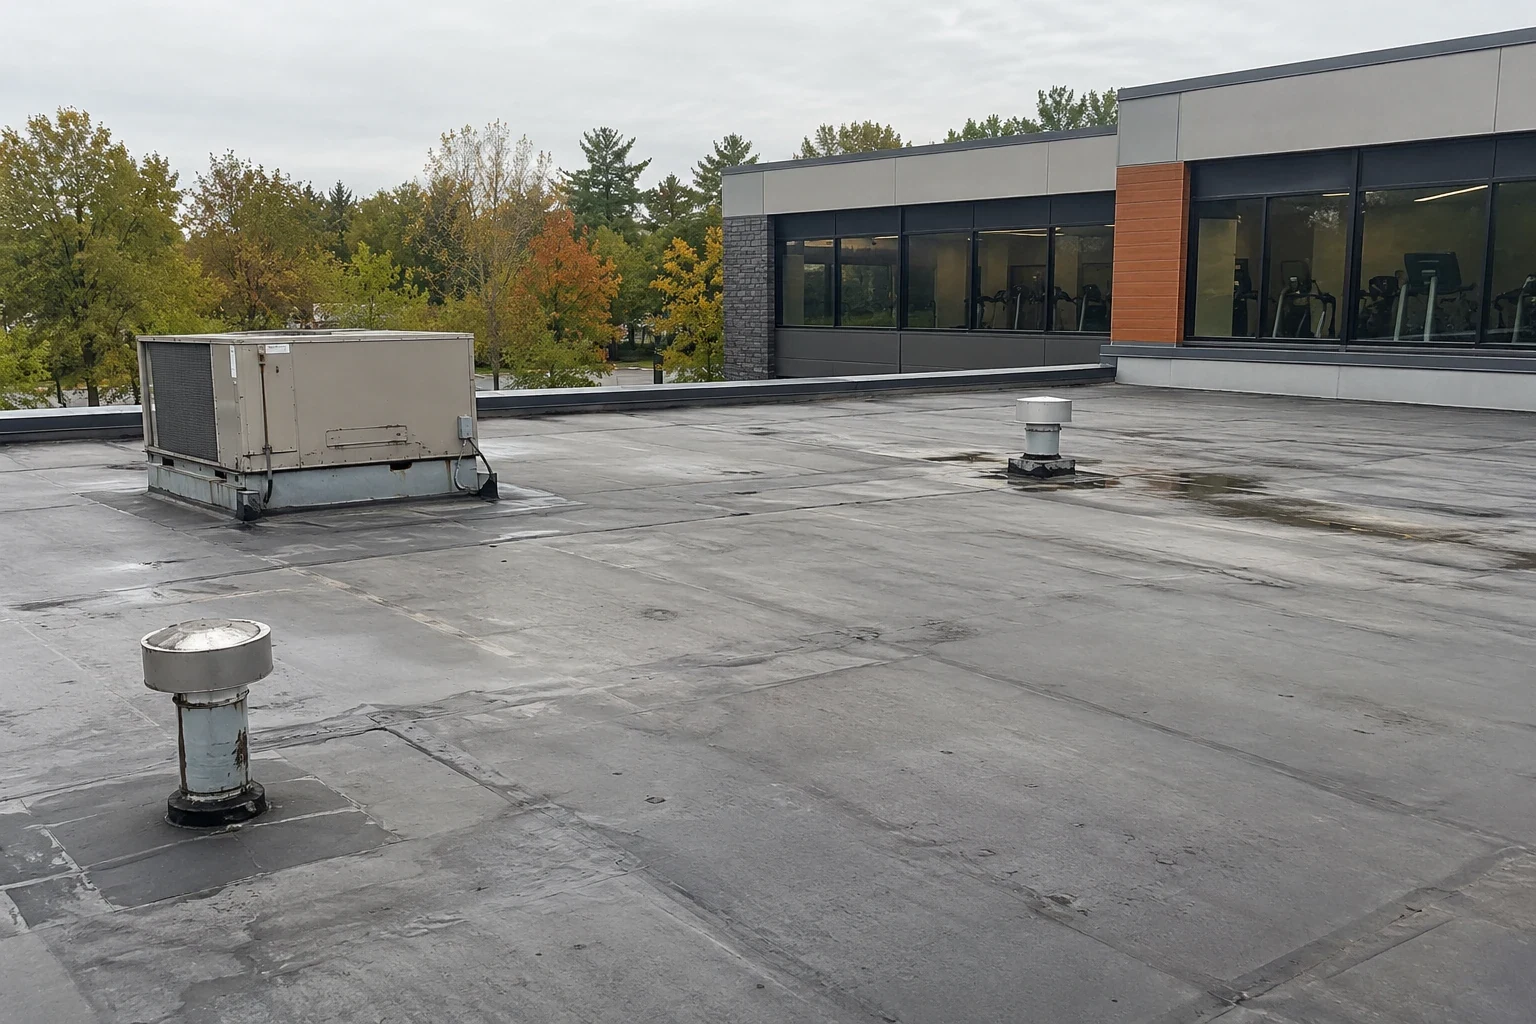
Office roofs often carry ventilation units, piping, conduit, skylights, and service paths. We examine curbs, flashing, seams, penetrations, and the membrane around each equipment base, then compare those observations with the reported leak locations. Water can travel before staining an interior ceiling, so the likely path and the visible symptom need separate notes. A condition inspection provides the photographs and roof references needed for a bid discussion.
We also check whether repeated repairs have left incompatible patches or a rough surface that holds debris. Drain bowls, overflow outlets, and low areas need attention, especially when winter water may freeze before leaving the roof. A local repair should identify its limits and any surrounding condition that remains. If the roof surface is broadly wet or attachment has weakened, the estimate should explain why a larger boundary is being considered.
For serviceable roof areas, a drainage correction or targeted flashing repair may fit the immediate need. A full assembly review is different from a seasonal maintenance visit. We state which areas were accessed, what was tested, and what could not be confirmed, so the building manager can choose whether more investigation belongs before budgeting.
Equipment, edges, and water control
Rooftop equipment changes how water moves and where maintenance crews can walk. We confirm service clearances, support pads, and the position of pipes or cable routes before detailing a replacement. A mechanical unit moved after the roof is complete may disturb new flashing, so the trade sequence should be settled before installation. The curb and support scope can be identified separately when another contractor owns the equipment.
At parapets and edges, metal laps and terminations keep water out at the point where roof and wall meet. We inspect corners, seams, cleats, sealant, and transitions, then describe any rebuild in measurable terms. We inspect corners, coping, and perimeter attachment for movement, then compare those details with the proposed repair or replacement scope. We do not treat a regional storm record as evidence that an office roof has failed.
Drainage ties the roof field to its outlet. We look for blocked bowls, debris, uneven slopes, and discharge paths that could affect entrances or adjacent areas. Hamden's commercial activity includes construction, business services, computer products, cable, and fabricated metals, each with different equipment and access needs. Where a roof supports mechanical equipment, we record each curb, service path, and required clearance before sequencing membrane work.

Repair boundaries and bid assumptions
A repair proposal should name the defect, accessible extent, compatible materials, and any follow-up condition. If a leak recurs after a patch, we compare the next observation with the prior photo and roof reference before widening the work. This prevents a general allowance from standing in for diagnosis. Where several defects can be addressed together, a planned repair visit can group them by roof zone and access period.
Replacement work needs an equally specific basis: removal limits, insulation, substrate assumptions, drains, edge metal, equipment curbs, and temporary protection. A recover can be evaluated only after existing layers, moisture, attachment, deck, drainage elevations, and applicable code are reviewed. The owner can compare a replacement option with repair against the roof record and capital timing.
For tenant-facing work, bid assumptions should include noisy hours, delivery routes, access to roof hatches, and days when a particular zone can be released. We can identify where a temporary tie-in or additional test may alter the cost. In an office building, clear exclusions and approval thresholds help property management coordinate the same scope with ownership, tenants, and the general contractor.
A roof history the property team can use
At completion, we provide a record of repaired details, drain work, flashing, photographs, and any remaining observation item. The property team can keep the closeout with service reports and prior bids, creating a usable roof history across management changes. It should identify the exact area and component, not simply say that a leak was addressed. That helps later reviewers distinguish a new condition from a repair that remains under observation.
For work in New Haven, bring the roof plan, tenant schedule, access rules, and maintenance file to the first conversation. Medical office roofs add specialized operating constraints, while technical buildings may require tighter equipment coordination. We will match the office scope to the actual operation and show what affects access, price, and timing.
A useful annual review can compare current drains, edges, penetrations, and patch locations with the last report. We can note a repair threshold for recurring defects and outline a capital phase when separate findings point to a wider project. Decisions then follow documented roof conditions and tenant constraints rather than an assumed age or uniform replacement schedule.
Questions Owners Ask
Can office tenants remain during roof replacement?
A phased plan can keep selected areas occupied if safe access, noise periods, interior protection, and daily tie-ins are defined. We coordinate the work zones with property management and state any temporary restriction before mobilization. Weather or concealed conditions can shift a phase, so the schedule needs a clear approval contact.
What should an office roof inspection document?
The record should locate drains, curbs, seams, edges, penetrations, prior repairs, and areas that could not be accessed. Photos should show the detail and its place on the roof plan. We distinguish visible conditions from suspected moisture so the next bid can price confirmed work and any testing separately.
How do rooftop units affect a replacement scope?
Equipment position, service clearance, curbs, support pads, and shutdown windows can all change the sequence. We coordinate those interfaces with the mechanical trade before membrane tie-ins are closed. The proposal should state which party handles unit movement and what temporary protection is included.
When does an office roof need more than local repairs?
Recurring leaks, multiple failed details, broad wet insulation, or weak attachment can support a larger review. We compare the field findings with prior repair records and identify test areas where the extent is uncertain. The owner can then compare repair grouping with replacement timing.
What New Haven details affect office roof scheduling?
Winter freezing makes outlet performance and transitions useful priorities, while tenant hours and equipment access determine the work window. A West Haven roof may need work phased around research operations, while a Branford office scope may require a different tenant and delivery schedule. Those regional uses frame coordination questions without determining a specific office's needs.