
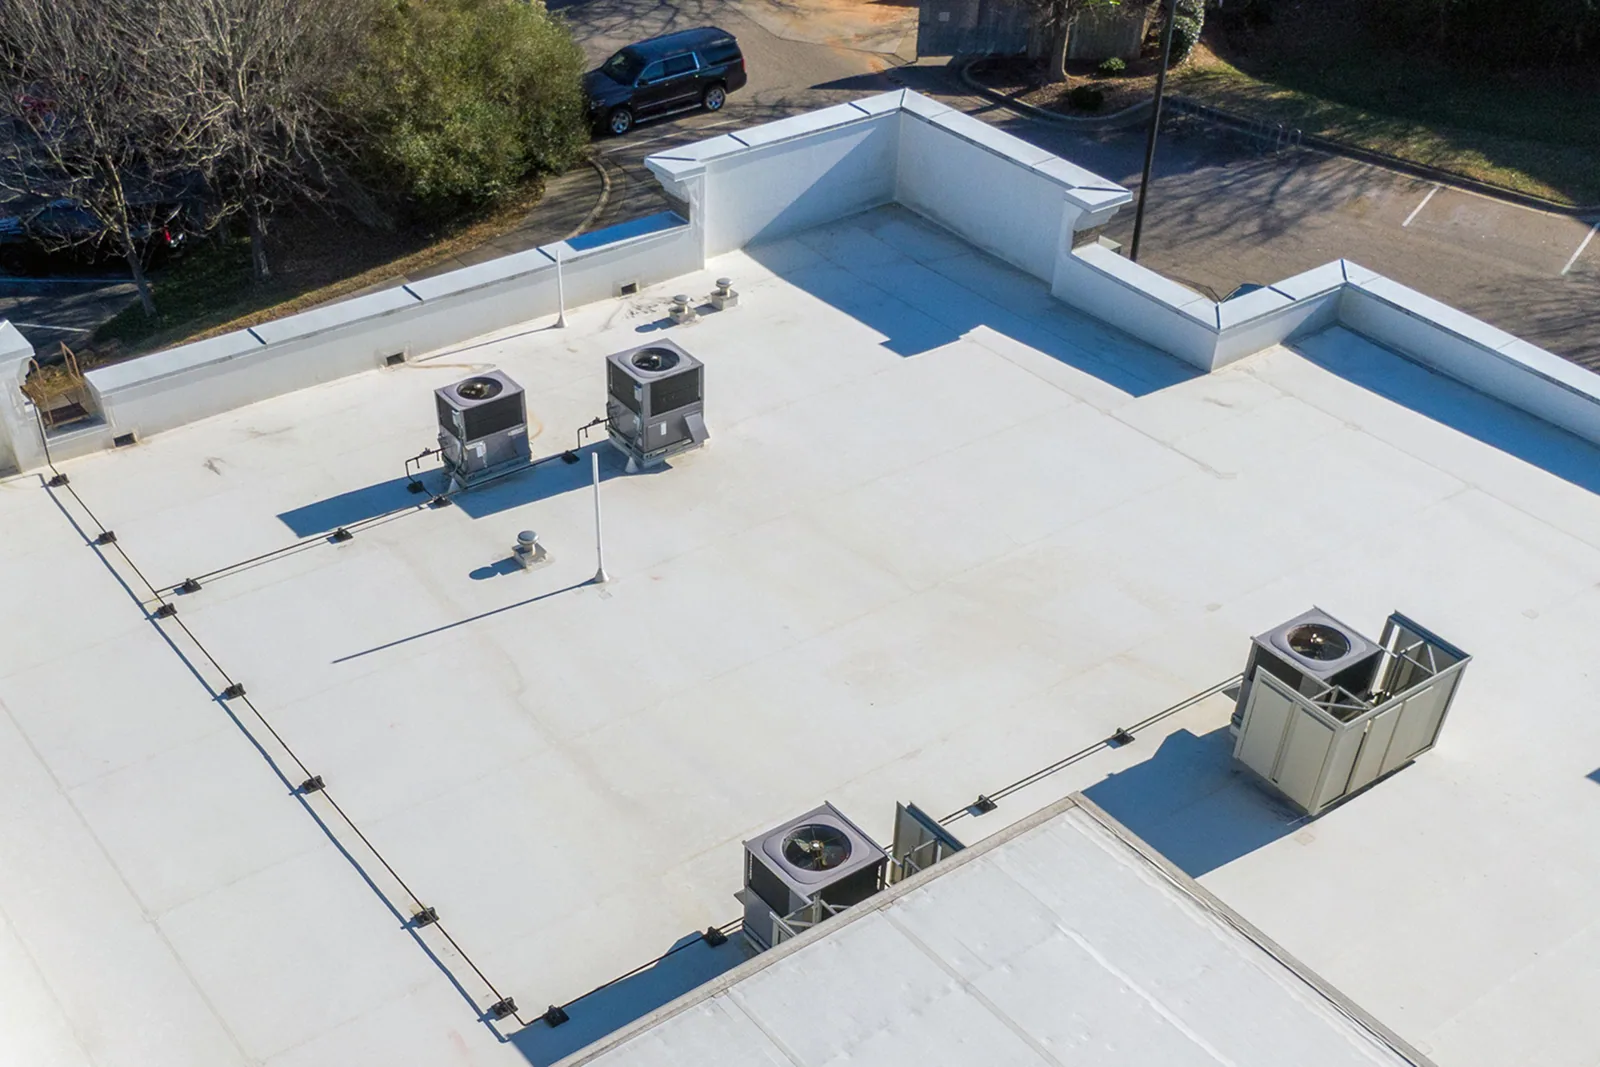
Occupied-Building Commercial Reroofing in New Haven, CT
Occupied-Building Commercial Reroofing
Phase New Haven commercial reroofing around tenants, deliveries, weather protection, and access controls with clear daily boundaries and closeout records.
Coastal rain can reach an open roof during a normal work shift, so reroofing above an occupied building needs daily limits that crews can close. We divide the work into protected areas, align deliveries and access with operations, and record each tie-in before moving on. That gives the general contractor a sequence that can be reviewed against tenant hours, roof conditions, and forecast changes.
In New Haven, healthcare, education, professional services, and production work all occupy commercial space. The building’s use determines which entrances, equipment, rooms, or service hours need coordination. We plan the roof work with the owner and contractor around actual operating requirements instead of treating occupation as a single checkbox.
Setting daily roof boundaries
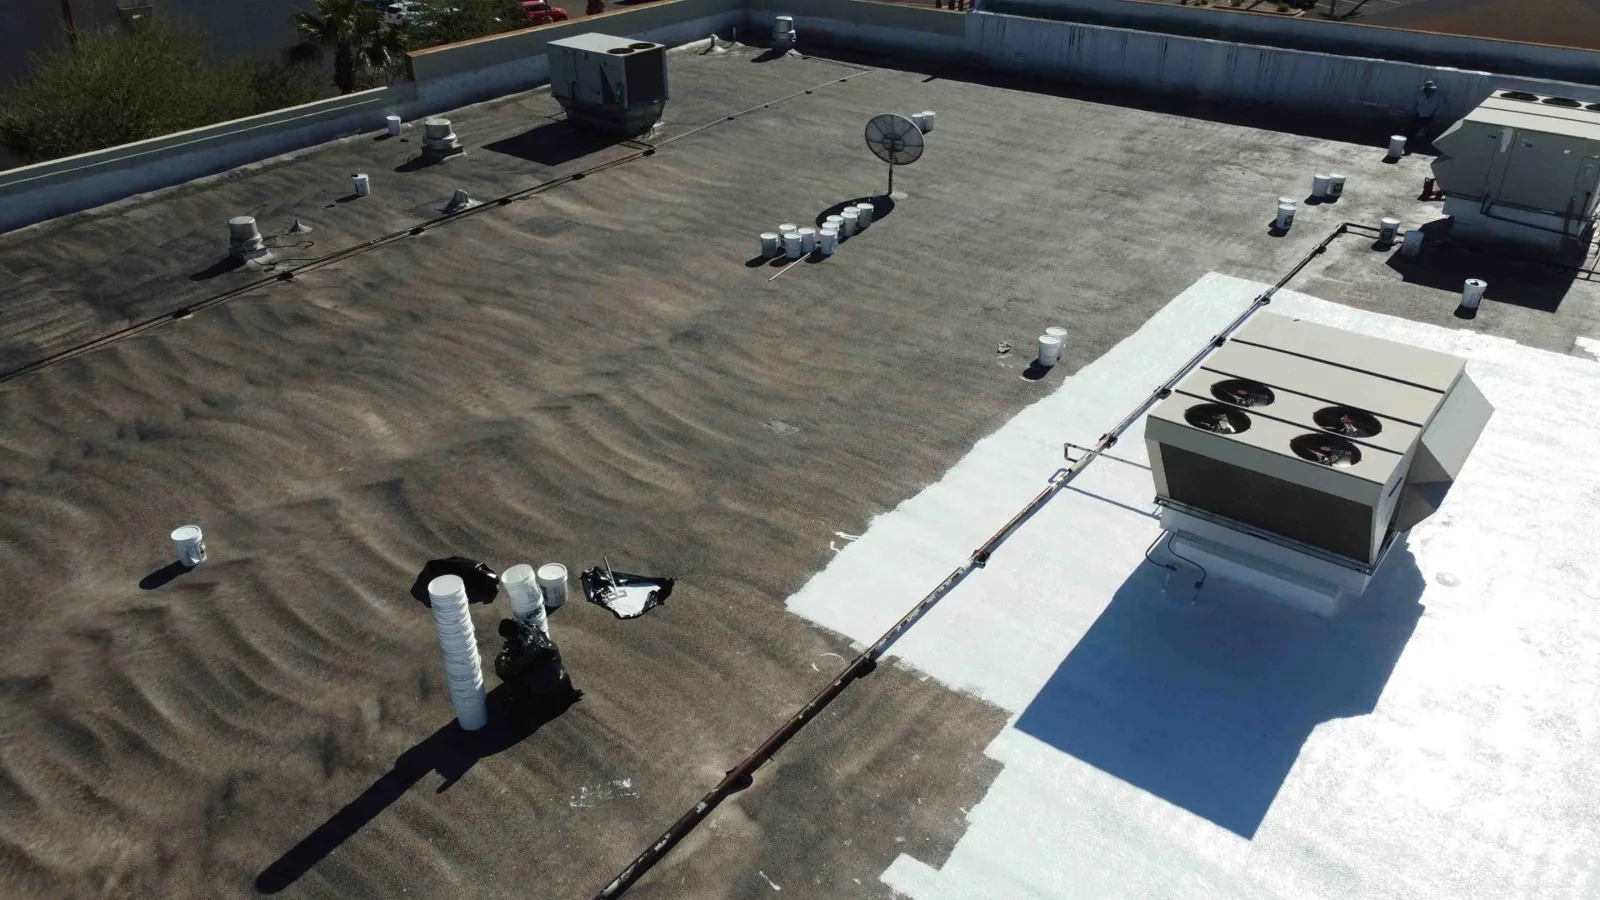
A daily boundary defines the area that can be removed, replaced, and secured before crews leave. We review roof geometry, access, material staging, weather, and the amount of work the crew can close that shift. The plan identifies temporary protection at edges and tie-ins, plus which drains remain available while adjacent sections are underway.
Where prior repairs or moisture findings are present, the sequence should preserve those records and avoid opening more roof than necessary. We mark phase lines on a roof plan and note the transition details that need inspection before the next area begins. A replacement scope can define removal limits and the assembly for each phase.
New Haven’s winter climate includes many overnight freezes and some days that remain below freezing. Work windows and membrane closure details matter when temperatures shift. We align each phase with the installation requirements and choose a safe stopping point if weather interrupts the plan. The owner receives a record of any area left under temporary protection.
Protecting the occupied schedule
Before mobilization, we coordinate entrances, work hours, noise-sensitive periods, loading zones, equipment shutdowns, and notice to tenants or building staff. The plan identifies where materials and debris will move and which paths stay open. If a lift or rooftop delivery changes access, the contractor can communicate that change before the work area is affected.
In West Haven, medical research and manufacturing contribute to the local building-use mix. Those uses illustrate why a roof schedule may need controlled access, protected interior areas, or coordination around ongoing operations. We verify the actual limits with the building contact and make them visible in the daily plan rather than assuming the same work hours fit every property. Interior coordination can involve ceiling access, equipment clearance below, and protection for stored materials. We confirm which rooms need notice, how staff will report a new leak, and who can approve a stop if conditions change. The roof plan links each daily work zone to the affected areas inside.
A healthcare roofing scope may need additional sequencing around sensitive areas, while a drainage correction can be timed to preserve flow during phased work. We identify these constraints early so trades do not discover them after the roof is open.
Keeping water control continuous
Temporary protection is part of the production plan, not an emergency add-on. We set the closure method at each daily boundary, check nearby drains, and keep materials secured as conditions change. If rain threatens before an area can be completed, the crew follows the agreed protection point and records what remains for the next shift.
Madison measured an 85 mph gust during Sandy on October 29, 2012. On an occupied reroof, we protect open edges and photograph the perimeter before closing each phase. We photograph the actual membrane edge and flashing at each phase boundary before work moves to the next roof zone. It reinforces why temporary edge protection, material restraint, and weather monitoring belong in the phase plan alongside membrane installation and drain access.
Our after-hours crew can stabilize active water entry on nights, weekends, and holidays during construction. We record the temporary measure and coordinate permanent work with the project schedule. The building operator knows which roof area is protected and what remains open for the next crew.
Sequence across roof trades
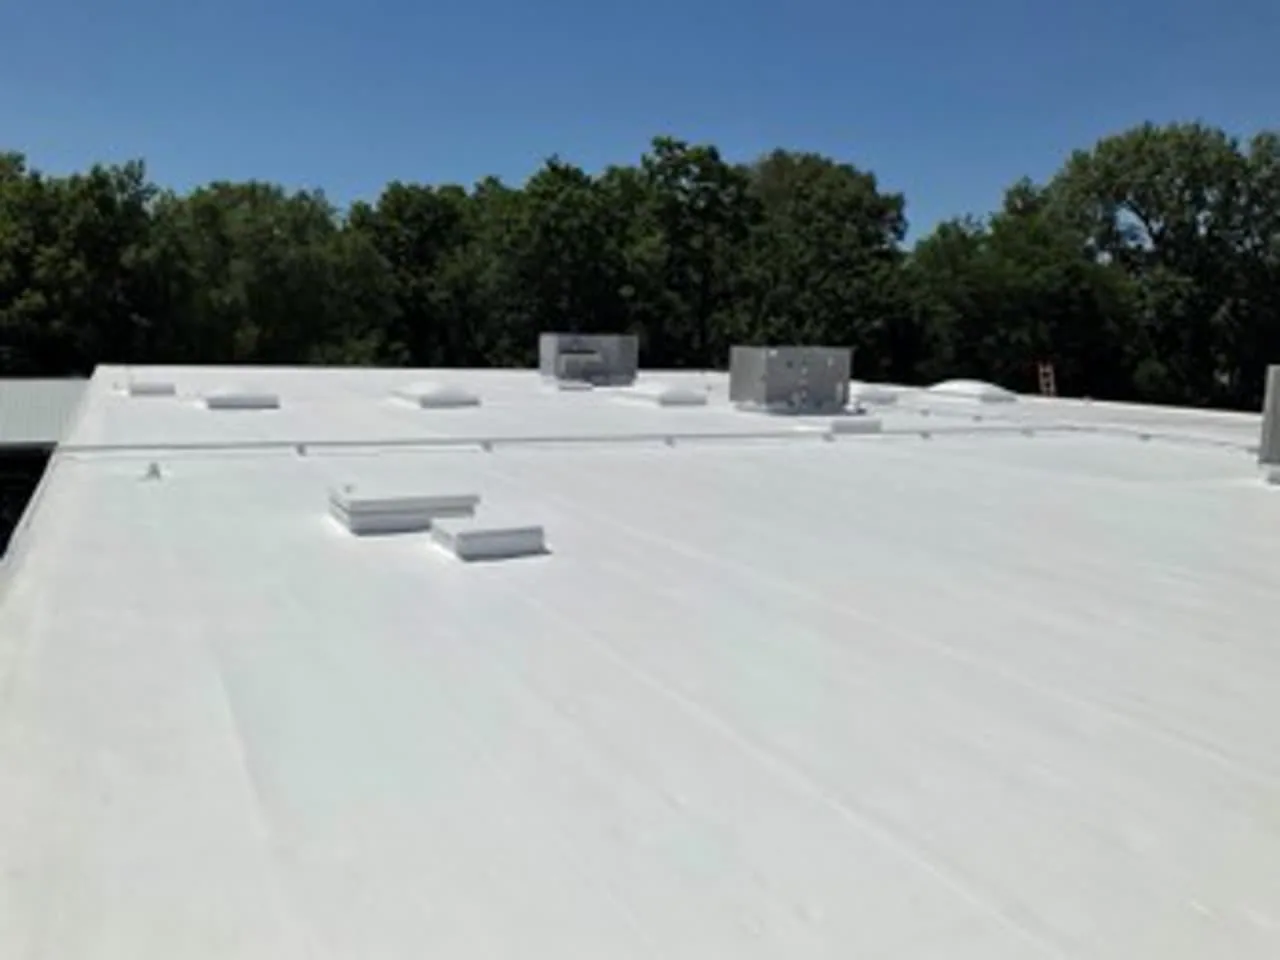
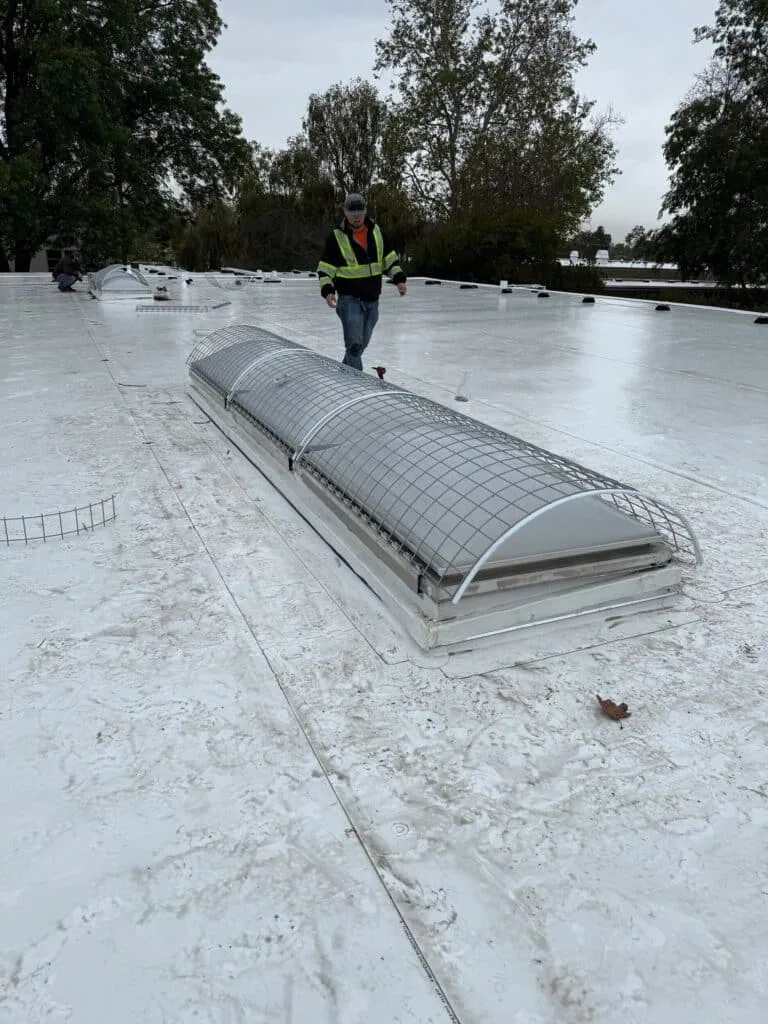
Mechanical, electrical, and roofing crews may need the same curb or penetration during a reroof. We identify trade handoffs before membrane installation, confirm who removes or resets equipment, and set a hold point for flashing inspection. A support or conduit installed after the membrane can create a new opening, so the scope assigns closure responsibility by detail. Before each handoff, the crew lead and contractor review the open work area, confirm that drains remain usable, and identify who signs off on the closed membrane transition. That simple checkpoint keeps roof closure tied to the agreed sequence.
East Haven’s commercial mix includes distribution, warehousing, electronic components, castings, and welding. Roof access and delivery plans can vary with equipment servicing and loading needs. We coordinate staging and work zones with the general contractor, then adjust the sequence to the building’s access and safety rules.
For broader scheduling, an multi-property roof program can organize phases across several buildings while preserving each roof’s specific boundaries. A photo-supported condition record tracks completed work, open items, and any change approved after concealed conditions appear.
Handoff after each phase
At phase closeout, photographs show the finished membrane, transitions, drainage, and any temporary protection still in place. We note the roof area returned to service, unresolved items, and access conditions for the next shift. The project file also identifies who can release the completed area for normal access. This record helps building staff understand what changed without confusing one phase with the full project.
Properties in West Haven and New Haven can share a reporting format, but each building keeps separate findings and operating constraints. That separation supports later maintenance and budget review without assuming the roof systems or tenants are identical.
Bring tenant schedules, roof history, reports, bid scopes, delivery plans, and access limits to an occupied-building phasing review. We can map the daily closeout points with your general contractor and keep roof protection tied to the building’s operating window.
Questions Owners Ask
What should a phased reroofing bid separate?
Removal areas, daily closure points, temporary protection, drainage controls, tenant coordination, and trade handoffs should be visible by phase. We identify what can be completed in each access window and how the building will be protected overnight. That lets the owner compare schedule assumptions as well as materials.
How do you handle a weather change during an open phase?
The plan sets a secure daily boundary and a temporary closure method before work begins. If the forecast changes, the crew protects the active area, preserves drainage where possible, and records the unfinished work. The next shift resumes from a documented, weather-protected limit.
Which operating details should be shared before mobilization?
Tenant hours, restricted entrances, equipment shutdowns, loading limits, noise periods, and delivery routes can change the sequence. We align those details with roof access and daily boundaries. The building contact can then notify affected users before work reaches their area.
How do local winter conditions affect reroofing phases?
Freezing nights and occasional full days below freezing make closure timing and installation requirements important. We schedule by the approved system conditions and identify when a phase needs to stop. The roof record and forecast guide the actual work window.
What belongs in a phase closeout record?
Photos of finished transitions, drains, protected boundaries, and returned roof areas help document each handoff. We note open items and changes approved after concealed conditions were found. Building staff and the general contractor can use that record to prepare the next phase.