
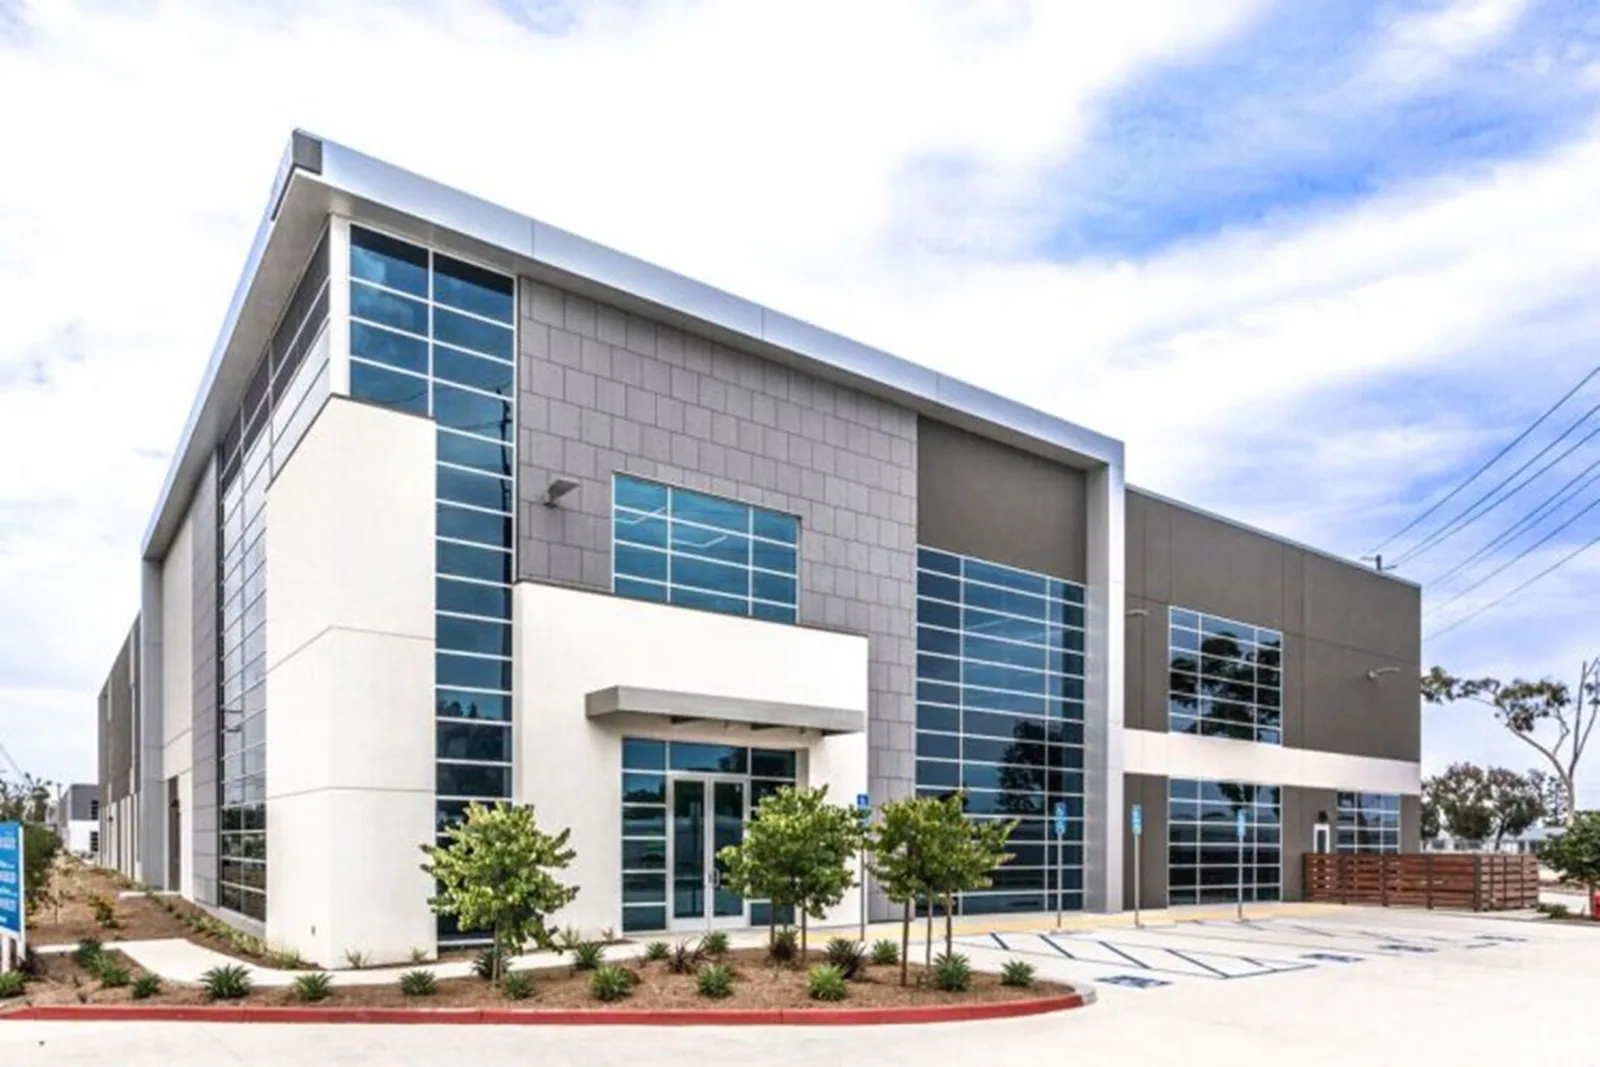
Manufacturing Plant Roofing in New Haven, CT
Manufacturing Plant Roofing
Plan manufacturing plant roofing in New Haven around process uptime, penetrations, drainage, safe access, and a documented repair or replacement sequence.
A production schedule can make a roof opening a plant-wide coordination issue. In New Haven, winter freeze-thaw exposure puts drains, perimeter transitions, and water paths on the review list before a repair or replacement phase is set. We compare the roof assembly with process areas, mechanical needs, and access limits, then show the general contractor where each work zone begins and closes.
Hamden's commercial activity includes fabricated metals, cable, concrete products, and computer-related work. Branford also has manufacturing among its local industries. That regional mix makes equipment clearances and trade coordination useful planning items; the plant calendar and roof inspection set the work sequence. The condition record and the production calendar determine how the work can proceed.
Roof details beside production
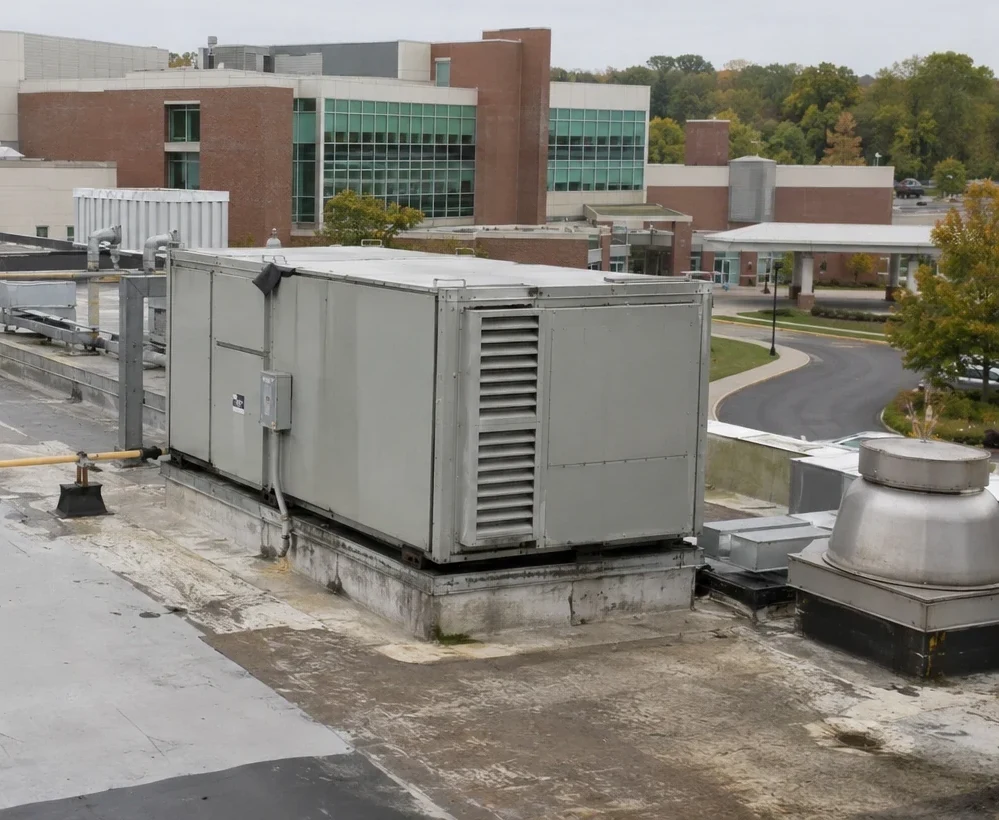
Manufacturing roofs often carry ducts, exhausts, piping, conduit, and equipment supports that have changed over time. Each opening interrupts the water-shedding surface and may have more than one trade responsible for its curb, attachment, or seal. We map these interfaces before pricing, note which equipment is active, and identify the work that can be completed without disconnecting production systems.
A leak near a process line deserves careful tracing because water can travel between the membrane, insulation, and deck before entering the room. We compare the interior report with roof slopes, seams, curbs, penetrations, and prior patches. An inspection record with photos helps the owner and general contractor distinguish a localized defect from a broader assembly concern. If moisture may extend beyond the visible opening, selective testing can help define the next step.
We record conditions that could affect a shutdown, such as a curb needing rebuilding, a failed equipment flashing, or a drain that cannot be isolated while the line runs. The scope then identifies whether the roofing work needs a planned equipment window, a temporary enclosure, or a trade handoff. That specificity matters more than a generic statement that work will be coordinated.
Keeping utilities and roof access in view
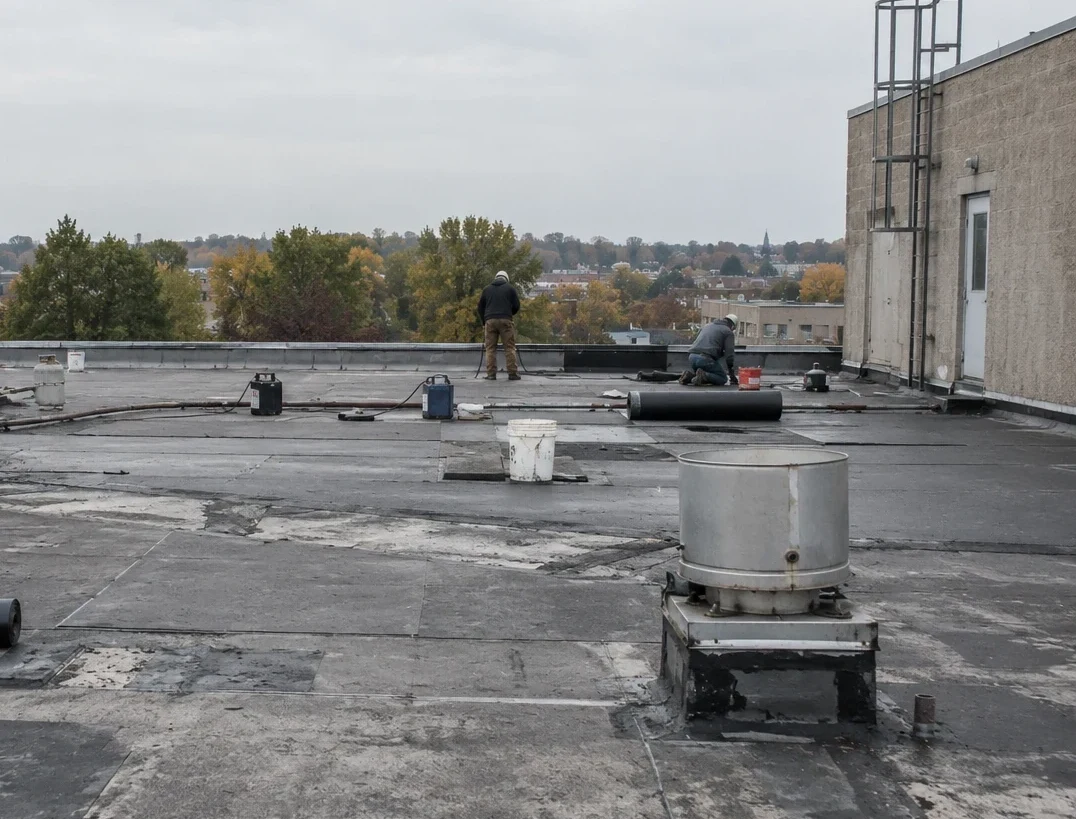
Heating, cooling, exhaust, and process ventilation may all pass through the roof. Before removal begins, we confirm which units can be shut down, which must keep running, and how each penetration will be protected during the shift. The mechanical contractor should have a defined point to inspect or reconnect its work before membrane tie-ins are closed. A curb that moves after flashing installation can create a new leak path and a schedule change.
Access planning includes ladders, roof hatches, walk paths, staging areas, and emergency egress around active work. We mark restricted zones so plant personnel do not cross an open tear-off area or move materials without coordination. When multiple trades need the same roof, a short daily handoff can keep the sequence clear. The curb and equipment support scope can be coordinated with the roofing detail rather than left for a later patch.
For work near electrical or process equipment, temporary protection must account for dust, fasteners, adhesive, and water exposure. We define the protection line with the building team and show when a roof area can return to normal access. If a phase needs an operating restriction, it belongs in the schedule and bid assumptions before mobilization, not in a last-minute field conversation.
Drainage under a New Haven winter
New Haven's freeze-thaw pattern makes a slow drain more consequential when water remains near a seam or penetration. We inspect drain bowls, scuppers, overflow routes, and low areas, then follow the path water takes across the assembly. A local ponding mark may reflect a blocked outlet, a depressed insulation area, or a slope condition. The repair should respond to the cause found, not just remove visible water.
At the roof edge, corners, parapets, and terminations must remain connected as wind and temperature change. We inspect metal, cleats, fasteners, and transition laps, then state what can be repaired and what should be rebuilt. A severe coastal storm record for Madison provides regional wind context, but the plant's own inspection sets its work scope. For targeted drainage or edge work, we compare outlet corrections and perimeter repairs in the same roof plan.
Local industry is not limited to one use. East Haven includes electronic components, welding, and wholesale distribution, while North Haven includes steel fabrication, industrial chemicals, and machinery. A plant team may therefore have process and storage needs that differ across nearby towns. We ask for the actual shutdown calendar and roof access rules so work is matched to the operation rather than inferred from the municipality.

Repair threshold and capital timing
A localized repair can fit when the surrounding sheet and substrate remain suitable for a compatible tie-in. Recurring leaks, multiple wet areas, failing attachment, or widespread deterioration can move the discussion toward a broader renewal. We document the evidence and compare the repair boundary with the roof history. A planned repair package can address verified defects while an owner evaluates capital work; it should not conceal a condition that makes the patch temporary.
Replacement bids should distinguish known quantities from conditions hidden beneath the roof. We describe removal limits, deck and insulation assumptions, curb work, drainage changes, edge details, temporary protection, and production interfaces. If a recover is considered, layer count, moisture, attachment, deck, drainage elevations, and applicable requirements need review. A replacement scope can then be compared with a documented capital plan without forcing a shutdown decision before the evidence is ready.
Where the building must stay active, we divide the work into roof zones with clear daily closures and temporary tie-ins. The contractor can align tear-off and installation with maintenance outages or lower-demand production periods. A phased plan also identifies the point where an unexpected deck repair must be approved before the crew expands the work area. That keeps the owner involved in the cost and sequence decision.
Condition record for the plant team
Closeout should show the repaired areas, membrane and flashing details, drain work, photos, and any equipment interface left for another trade. We identify which locations were accessible and which remain unverified. The plant can retain that record with maintenance and shutdown notes so future crews know what changed. It becomes more useful when photos show a roof reference point and the nearby equipment or drain.
For a project in New Haven, bring process constraints, roof plans, prior repairs, and the current production calendar to the first review. The warehouse scope and distribution roof plan involve related access questions, while manufacturing work adds equipment and utility coordination. We will mark the condition that affects the repair threshold and identify the approvals needed before mobilization.
Questions Owners Ask
How do you handle active rooftop equipment during a plant reroof?
We inventory the equipment and penetrations, confirm which systems can be isolated, and coordinate curb or flashing work with the responsible trade. The schedule should state access, temporary protection, and the handoff needed before a tie-in is closed. We do not assume a unit can be shut down without the plant's approval.
What makes a manufacturing roof leak hard to locate?
Process piping, ducts, curbs, and deck direction can carry water away from the visible interior mark. We trace the roof surface and compare it with the plant report, then use photos or selective testing where needed. The repair boundary follows observed or confirmed conditions.
Can production continue during roof replacement?
A phased sequence can preserve selected operations when roof zones, utility access, noise, and temporary protection are agreed in advance. We build the work plan around approved shutdown windows and daily closeout limits. Concealed deck work or weather can change a phase and should have a clear approval path.
Which details should the bid separate for a plant?
The proposal should identify removal, insulation, substrate assumptions, curbs, drains, edge details, temporary protection, and trade interfaces. It should also state the operating restrictions and access periods used to price the work. That lets the owner compare similar production assumptions across bids.
What New Haven area context helps shape the inspection?
Freeze-thaw exposure makes drainage and transitions useful review points. Hamden includes fabricated metals and cable, and Branford includes manufacturing. Those facts frame the market, while the plant's roof history and examination determine the needed work.