
Rooftop Equipment Curbs and Supports in New Haven, CT
Rooftop Equipment Curbs and Supports
Coordinate New Haven rooftop equipment curbs, pipe supports, and flashing with drainage, service access, and the existing roof assembly before work is priced.
The 85 mph gust measured in Madison during Sandy on October 29, 2012, makes exposed curb corners and rooftop attachments useful post-storm inspection points. In New Haven, a mechanical change should be coordinated with the roof before equipment is set or moved. We examine the curb, support, flashing, and nearby membrane, then define which roofing work belongs in the mechanical scope and which requires separate approval.
The city’s economy spans healthcare, schools, office services, and production work. Rooftop projects may sit above occupied space or active operations, so access, shutdowns, lifting, and weather protection need a shared sequence. The roof record helps the general contractor coordinate trades without treating a curb adjustment as a stand-alone mechanical task.
Where equipment meets the roof
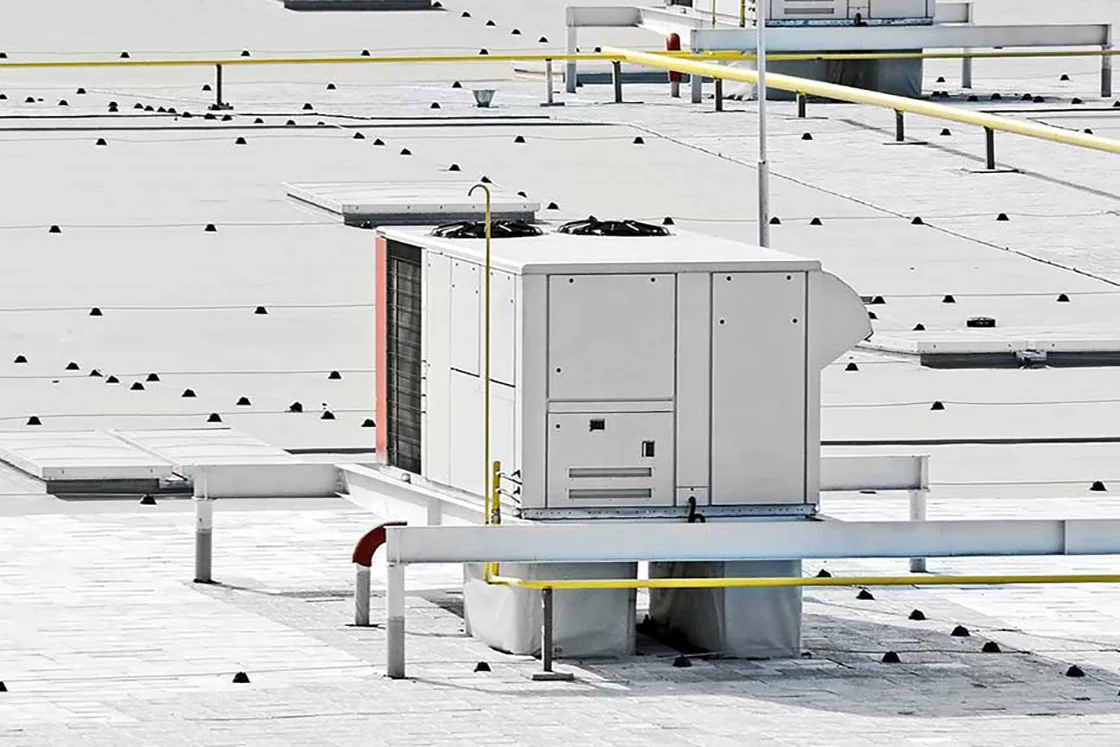
A curb transfers equipment loads to the roof structure and creates a transition that must remain weather-tight. We inspect curb height, condition, attachment, top configuration, and the membrane turn-up around each side. Pipe supports also need stable bearing and protection for the roof surface. The scope identifies the existing detail before a new unit or support is installed.
Movement can open a flashing lap, pull at a corner, or press a support foot into the membrane. We check whether the equipment is level, whether service clearance remains available, and whether water can move around the base. A roof condition examination can document surrounding seams, penetrations, and low areas when equipment work affects more than one detail.
Business activity in East Haven spans distribution, storage, component assembly, architectural castings, and specialized welding. Such operations may have different service hours and rooftop access controls. We coordinate the actual equipment route, rigging area, and roof protection with the contractor rather than assuming a standard lift plan fits every site.

Support, drainage, and movement
Equipment support design belongs with structural and mechanical review. Our roofing scope checks the roof-side condition, bearing surface, flashing, and membrane compatibility, while the project engineer determines structural capacity. We do not treat a roof inspection as a load calculation. The bid should identify who supplies the support detail and who closes each roof penetration after installation.
New Haven’s winter pattern includes repeated freezing nights and some full days below freezing. Water trapped beside a curb can freeze against the flashing, so drainage review belongs in the same walk. We look for a clear path to the nearest drain or scupper and note any support foot that obstructs flow. A drainage correction scope can be coordinated when the equipment layout changes the path.
Where a roof is TPO, PVC, EPDM, modified bitumen, built-up, or metal, the flashing method must fit that surface and its movement. We prepare and close the transition with compatible materials, then photograph the final tie-in. For single-ply work, a TPO roof assembly is one option to compare against the existing system and project requirements.
A coordinated installation sequence
The sequence begins with a confirmed equipment location, support layout, roof access route, and the party responsible for each opening. We coordinate removal, curb adjustment, membrane work, lifting, and final closeout so the roof is not left open between trades. Delivery timing and staging matter where an occupied building has limited loading access or a restricted work period.
Before equipment is moved, we identify temporary protection, active drainage paths, and the area that can be closed during the shift. If the work exposes wet insulation or a damaged deck, we photograph the condition and prepare a change for approval before extending the roof scope. That keeps concealed conditions distinct from the original curb repair and gives the owner a decision point.
Hamden’s local businesses range from computer and cable products to concrete equipment and fabricated metal work. These uses illustrate why service access and work windows can differ across nearby properties. We coordinate with the building contact on shutdowns, noise, lifting, and access above occupied areas, then adjust the day’s sequence to the actual operating plan.
Scope lines and bid comparison
A complete scope names each curb or pipe support by roof area, describes the existing detail, and states what will be removed, retained, or modified. It identifies flashing material, insulation or cover-board work, membrane tie-in, temporary protection, and closeout photographs. Structural steel, electrical changes, and equipment rigging should remain assigned to the responsible trade.
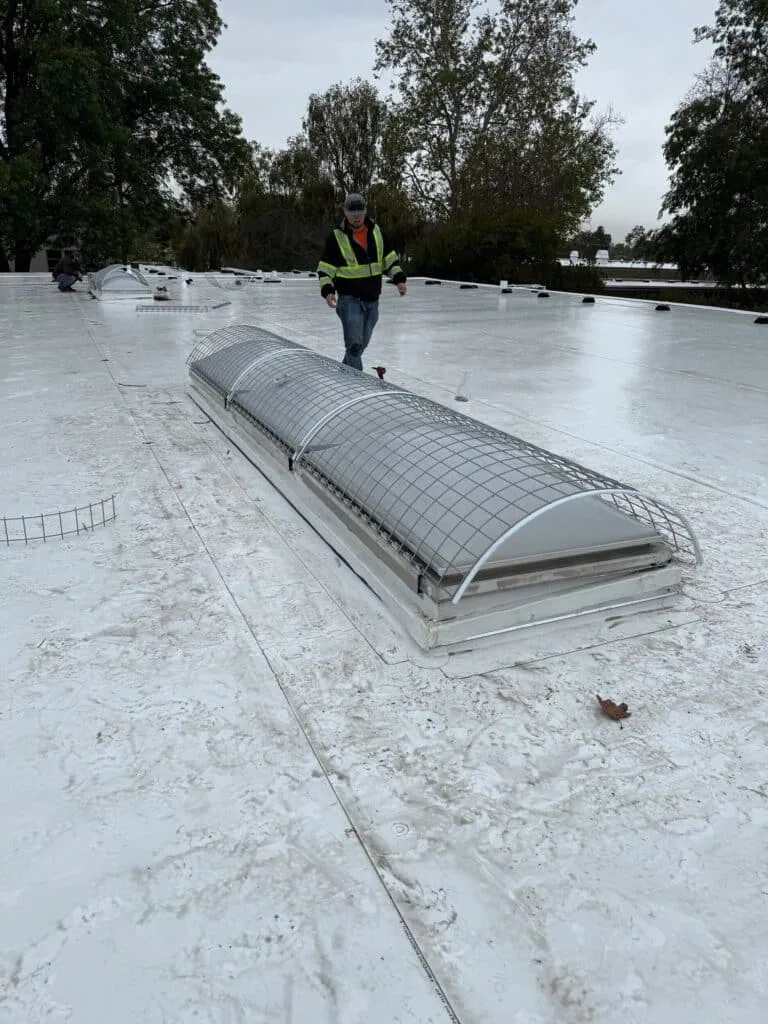
When multiple curbs are involved, we list them separately instead of grouping unlike conditions. One unit may need new flashing while another needs a raised curb or a support adjustment. A small detail schedule can list curb size, support type, flashing material, and planned closure, reducing ambiguity when trades share a work shift. A photo-based condition record can show the difference and help the owner compare proposals on the same assumptions.
For equipment above a warehouse roof, delivery windows and clearance for material handling can influence the plan. For a New Haven or Hamden roof, we coordinate the mechanical schedule with curb access, then inspect and photograph each membrane transition before equipment is reset; the Hamden roof plan records its own work window.
A roof record after mechanical work
Closeout photographs should show the curb or support, membrane tie-in, and nearby drainage path. We note the materials installed, any change from the approved detail, and items left for mechanical or structural follow-up. That record gives maintenance staff a reference when future service work returns to the same roof area.
Emergency response remains available day and night, including holidays, if an opening or weather event creates active water entry during the project. We apply temporary protection, record the location, and coordinate a permanent repair when access and conditions allow. Temporary work and completed flashing remain separate entries in the building’s roof history.
Bring roof history, equipment drawings, reports, bid scopes, and access constraints to an edge and equipment coordination review. We can align curb flashing, perimeter conditions, and the mechanical sequence with the general contractor before the next work window is set.
Questions Owners Ask
Who should define the support loads for rooftop equipment?
The project engineer or responsible design professional establishes structural capacity and the support design. We inspect the roof-side condition, document membrane and flashing needs, and coordinate the roofing tie-in. The bid should identify which trade supplies each detail and closes each opening.
What should be checked before a curb is raised?
Curb height, equipment service clearance, membrane termination, drainage, and transitions to adjacent materials all affect the change. We review the existing assembly and define the roof work before the mechanical equipment is moved. Any structural or equipment design question is routed to its responsible professional.
Can a pipe support be moved without changing the roof scope?
A support relocation can leave an old penetration, create a new one, or change water flow around the base. We photograph both locations and specify closure of the abandoned opening alongside the new flashing. The roof examination determines whether nearby membrane needs additional work.
How does New Haven winter weather affect equipment curbs?
Freeze-thaw movement makes sealed corners, drainage, and the curb-to-membrane transition useful review points. We plan the repair under suitable conditions and protect the area between shifts. The roof findings determine whether the work is limited to flashing or includes wet materials and surrounding details.
What information should the general contractor collect first?
Equipment drawings, rigging and access plans, prior roof reports, shutdown windows, and known penetration locations help align the trades. We compare those records with the visible curb and support conditions. A shared sequence identifies which crew opens, protects, and closes each roof transition.