
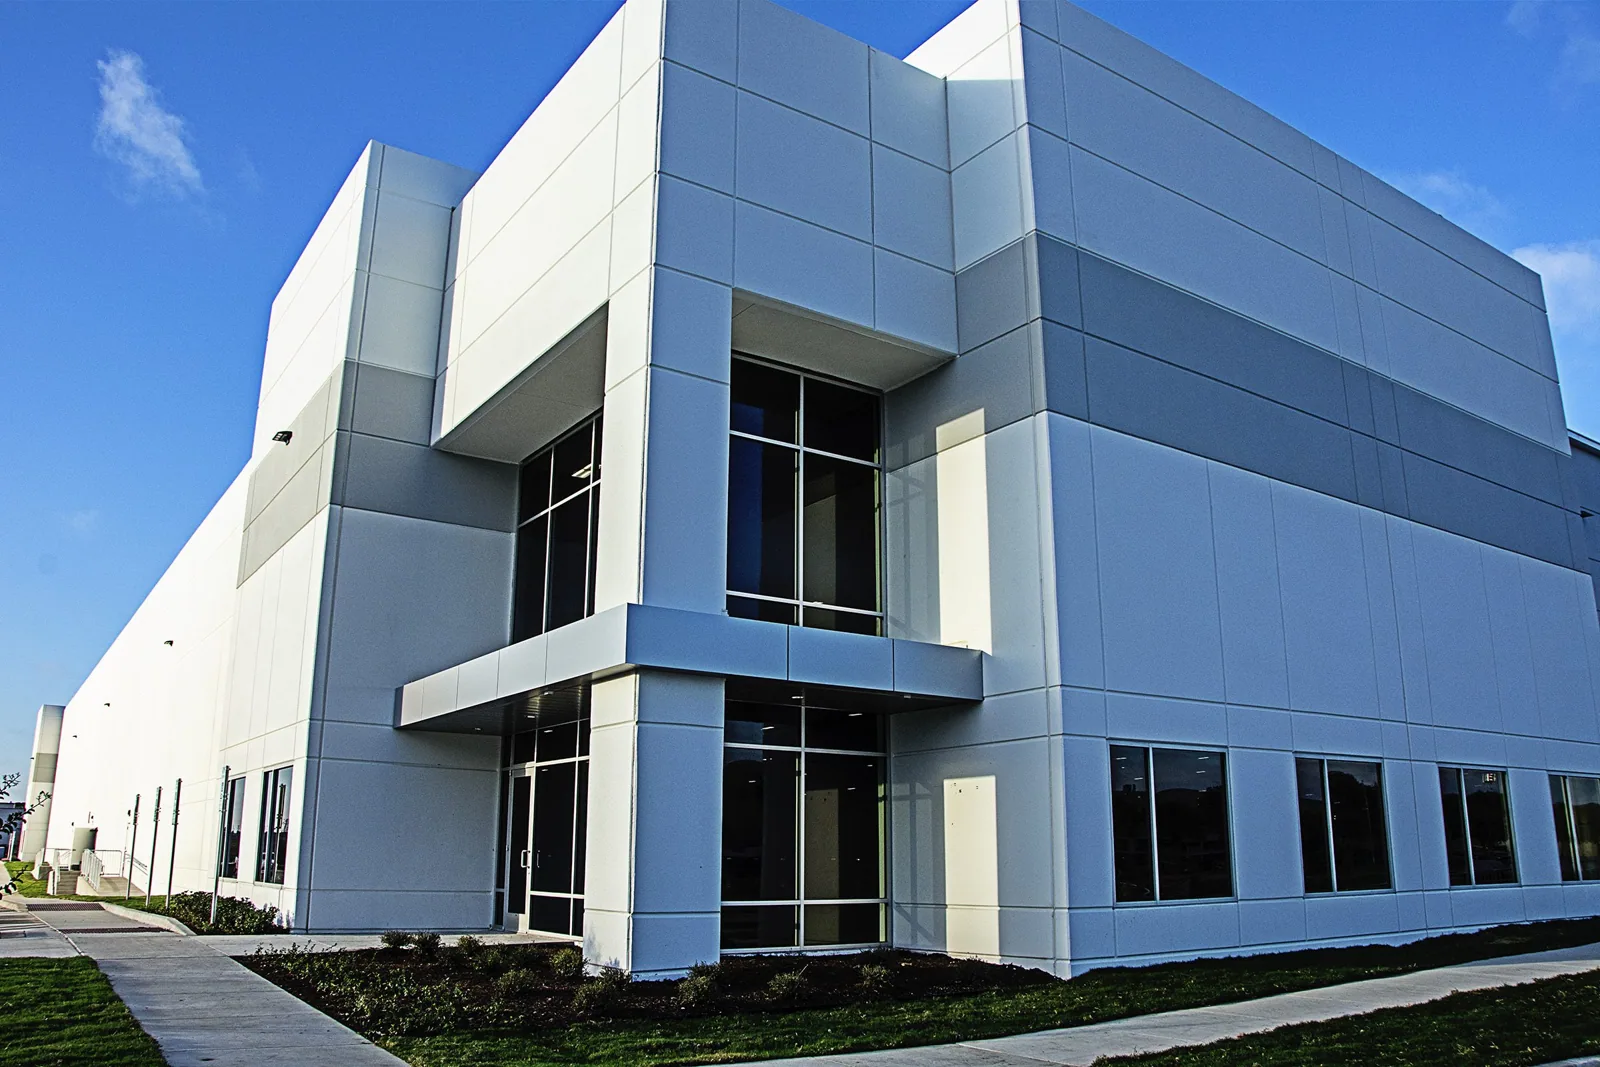
Distribution Center Roofing in New Haven, CT
Distribution Center Roofing
Coordinate distribution center roofing in New Haven with drainage, dock access, inventory controls, and phased work tied to the operating schedule.
Distribution center roofing ties water movement to loading, receiving, and stored inventory below. New Haven's freeze-thaw cycle puts drain performance on the planning list before a crew opens the roof. We compare reported leaks with the assembly and operating calendar, then set work limits a general contractor can price and the building can support.
East Haven includes wholesale distribution and warehousing, while North Haven includes distribution, fabrication, and medical-equipment activity. These nearby uses make loading access and trade coordination practical concerns. A warehouse roof scope should mark the interior protection area beneath active work. For distribution buildings in the New Haven service area, we map drainage, access, and work windows before setting phases.
Water paths over active docks
Water appearing above a dock door may have entered well away from the interior mark. We inspect the roof area, follow slope and deck direction, and check seams, penetrations, curb flashings, drains, and wall transitions along that path. A roof plan with photographs helps the owner distinguish a confirmed opening from a suspected route. That distinction keeps a leak repair from expanding into unrelated work without evidence.
Drainage deserves a deliberate review before the wet season. We look at bowl condition, scupper capacity, strainers, overflow paths, and whether debris can collect near equipment or roof transitions. Freezing weather in New Haven can expose a slow outlet or a low area to repeated ice and thaw. A drainage repair scope should identify the outlet, contributing condition, and any slope work rather than list a general allowance.
On a large distribution roof, one blocked path may send water toward a different structural bay. We note how the field drains, where ponding is visible, and whether a high point or saddle changes the route. If moisture might extend below the sheet, selective testing can define the removal limit before replacement quantities are committed. The written record links each observation to a location so later bidders can work from the same baseline.
Docks, routes, and roof entry
Deliveries of membrane, insulation, fasteners, and sheet metal need a route that does not interrupt yard circulation. Before mobilization, we map staging areas, hoist locations, employee access, and dock lanes that must remain clear. A receiving peak may rule out a delivery window that otherwise looks efficient. We coordinate these constraints with the general contractor and identify the point where a changed route affects crew output.
Roof access can also overlap with mechanical servicing, fire protection, and electrical work. We identify rooftop units, service walks, conduits, and penetrations that another trade may need during the shift. Curbs should be complete and correctly placed before membrane tie-ins are closed. If a unit must stay active, we sequence its flashing and temporary protection without assuming that shutdown is available.
Some buildings can release a roof zone while others continue operating nearby. A phased reroof sequence can keep loading areas active when access, protection, and daily closure limits are agreed in advance. We state which areas are restricted, where personnel can travel, and what weather condition would change the plan. The schedule then reflects the actual building rather than a generic production rate.
Comparing repair with renewal
A distribution center can have recurring leaks at one interface while the rest of the field remains serviceable. We identify whether the issue is a seam, puncture, termination, flashing, or drainage defect and document the repair extent. If the substrate is sound and the surrounding material can accept a compatible patch, targeted work may fit. If repeated openings or widespread moisture are present, a larger scope may be the responsible comparison.
A planned repair visit can group accessible items and record any condition left for follow-up. A replacement proposal should show tear-off limits, substrate assumptions, insulation, edge work, drains, temporary tie-ins, and disposal. Recover work only stays in consideration after moisture, attachment, deck, layer count, drainage elevations, and applicable code are reviewed. We describe these assumptions so the price comparison does not hide different roof areas or work standards.
New Haven's wider building mix includes manufacturing and business services as well as health and education. Branford adds bioscience, retail, and manufacturing facilities to the region's commercial building mix. Those operations make staging, delivery, and trade handoffs relevant to a distribution-center roof plan. The field review still sets the system and repair quantity.
Protecting product and interior spaces
Water protection needs to account for the product below, not only the work area above. We ask which storage rows, packing lines, electrical areas, or controlled rooms require extra protection, then coordinate the roof opening with interior access. Temporary coverings and daily tie-ins have to fit the roof geometry and weather window. The plan should identify who can move inventory, who approves an interior restriction, and when normal use can resume.
At removal, concealed wet insulation, deck deterioration, or old repairs may change the scope. We photograph each exposed condition, explain the affected area, and pause for direction before adding work. The owner can then compare the change with the repair threshold and schedule, instead of approving an undefined contingency. This is especially useful when several phases or buildings compete for the same capital budget.
For New Haven and nearby Hamden, a roof record should also preserve where recurring water has traveled and which drains or penetrations were addressed. A photo-based condition report helps a facilities team carry the same roof history into the next budget discussion. If an interior mark returns, the team can compare it with the earlier evidence before assuming that the original repair failed.
A usable closeout record
Closeout should identify repaired locations, assembly details, drain observations, photos, and maintenance items that remain open. We list approved changes separately and note areas that could not be accessed. This gives operations and ownership a concise record for future bids while reducing confusion across receiving, roof access, maintenance, and capital approval.
For a New Haven area project, bring dock schedules, roof plans, prior leak notes, and access controls to the first review. We can align the repair boundary with inspection findings, compare a broader renewal with replacement planning, and identify trade interfaces before mobilization. A general contractor can price shared work limits while the property team sees which operation governs each phase.
Where distribution and production share a site, the schedule should designate delivery days, crane periods, work zones, temporary closures, and the person accepting each tie-in. The next inspection can begin with verified repair history instead of assumptions about roof age or performance. Manufacturing roof planning faces related trade interfaces but different process constraints.
Questions Owners Ask
How do you keep dock operations from colliding with roof deliveries?
We map truck lanes, receiving peaks, staging, hoist points, and employee access before setting the delivery sequence. The plan should identify which routes stay open and what alternate staging is available. If a roof phase needs a temporary restriction, we state its duration and responsible contact.
What makes a leak at a dock difficult to trace?
Water can travel along deck flutes, insulation joints, or a sloped assembly before reaching the ceiling. We inspect the roof above the mark and follow seams, penetrations, and drainage paths. Photographs and selective testing help define the opening before a repair quantity is priced.
Can a distribution center stay open during reroofing?
Work can be phased when the owner can release specific roof zones and the crew can close them safely each day. We coordinate noise, deliveries, interior protection, and trade access. Weather or concealed deck work can change the phase, so the approval route needs to be agreed before tear-off.
What should compare evenly between distribution roof bids?
Compare the same removal limits, insulation assumptions, edge and drain work, temporary protection, delivery plan, and closeout records. We separate confirmed quantities from concealed conditions that may need review. That makes price differences easier to connect to scope rather than omitted operating constraints.
Which nearby commercial patterns matter to this roof plan?
East Haven includes warehousing and wholesale distribution, and North Haven includes distribution and fabrication. Those patterns make loading and trade access relevant questions. Freeze-thaw exposure and the building's own drainage record determine the roof inspection priorities.