
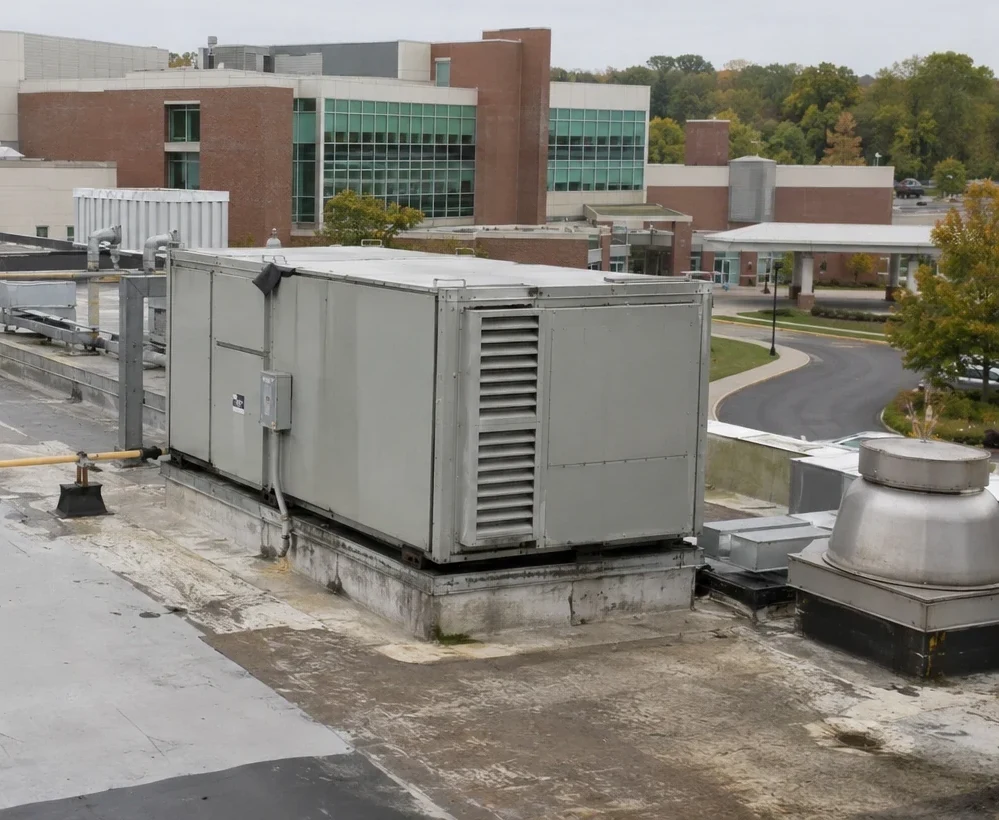
Medical Office Roofing in New Haven, CT
Medical Office Roofing
Plan medical office roofing in New Haven around patient access, sensitive rooms, rooftop systems, drainage, and carefully documented work phases.
A roof repair over an active medical office has to account for rooms, equipment, and patient movement below. New Haven's winter freeze-thaw cycle makes drains and flashing transitions useful priorities, while every leak location still needs a roof-level examination. We review the condition record alongside clinic hours and access controls, then define a work area the owner and general contractor can sequence without leaving interior protection to chance.
Health services are part of New Haven's local economy. West Haven includes manufacturing, and Branford includes healthcare among its local activities. Those nearby municipalities give regional context without identifying any individual provider or building. The roofing plan follows the actual roof assembly, the clinic's restrictions, and the hours available for trades.
Quiet work near occupied suites
Patient appointments, staff circulation, and restricted rooms can limit when roof materials move and which areas may be accessed. We ask the property contact to identify active suites, sensitive interior zones, and times when noise or vibration must be reduced. The schedule can separate tear-off from detailing, plan deliveries away from arrival peaks, and show where temporary restrictions apply.
Water protection below the work begins with a specific roof map. We identify the room or corridor beneath each proposed phase and decide how interior coverings or access limits will be handled. At each shift's close, the crew checks the tie-in and the clinic contact confirms the area can remain in service. A phased roof sequence helps keep patient-facing operations coordinated with each day's roof boundary.
Where a procedure or consultation room cannot accept interruption, a roof phase may need to wait for a planned maintenance window. We identify who can authorize a shutdown, what alternate access is available, and how a delay changes temporary protection. This gives the owner an operating decision before mobilization rather than a request made while the roof is open.
Separating roof leaks from plumbing
Medical offices have water sources above ceilings beyond the weather. Plumbing, condensate lines, equipment drains, and roof openings can create similar stains. We compare the report with the roof plan, drain route, penetrations, nearby curbs, and any history of prior repairs. The inspection notes what is visible and what needs testing, so the owner can assign the next step without treating every ceiling mark as a membrane leak.
At roof level, we inspect seams, flashing laps, pipe boots, skylight transitions, and equipment supports. A hands-on inspection includes photographs and references that help the clinic team locate each finding. If moisture may extend under the membrane, we identify areas for selective confirmation where conditions are suitable. The result guides a repair boundary; it does not replace opening and checking the assembly when needed.
Interior protection should follow the confirmed work area and risk to supplies, electronics, and finished surfaces. We coordinate access with staff who know which rooms require added protection and when they can be cleared. A repair scope then states where water entry was found, what was sealed, and any adjacent condition that remains under observation.
Roof equipment and drainage
Heating, ventilation, exhaust, and plumbing services may share roof space with communication and electrical routes. We locate curbs and penetrations, check flashing and support details, and confirm whether another trade needs a planned shutdown. The equipment curb review can identify the handoff needed before membrane is tied into a moved or modified unit.
Water needs an open path to each outlet. We inspect bowls, strainers, scuppers, overflow openings, and the slopes that feed them. Freezing conditions in New Haven can make a slow outlet more difficult to manage after water has collected. A drainage repair should state whether the issue is obstruction, a damaged outlet, or a roof-plane condition, and when access to the clinic below is needed.
Coastal wind and rain also put pressure on edges and wall transitions. We look at parapet caps, corner metal, laps, and terminations, then connect any repair to a photograph and roof reference. A regional weather history can set attention, but the roof's observed condition determines whether work is needed. These details are more useful to an owner than an unsupported claim about a universal storm risk.
Selecting a scope without overbuilding
A local repair is reasonable when the surrounding membrane, insulation, and substrate remain able to support a durable patch. Repeated leaks, multiple wet areas, failed attachment, or damaged transitions may justify a broader review. We compare findings with the roof history and report which locations were tested. A repair package can address confirmed items while leaving clearly stated observation points for follow-up.
For replacement pricing, the owner should see removal limits, insulation and substrate assumptions, drains, edges, equipment flashings, interior protection, and daily tie-ins. A recover needs review of moisture, attachment, deck, existing layers, drainage height, and applicable requirements before it is proposed. The replacement scope can then be compared with the clinic's capital timing and its available work windows.
West Haven's manufacturing activity and New Haven's health and education base form part of the wider regional building mix. Those facts do not show the roof configuration of a medical office. We set the work around actual patient services, equipment clearances, and the roof conditions recorded in the inspection, keeping assumptions separate from confirmed quantities.
Records for facilities and care teams
Closeout should identify roof details repaired, photographs, drains reviewed, and any area that remains untested. We note temporary protection, access limitations, and trade handoffs that matter to the next service visit. The clinic can keep this with maintenance records and use it to coordinate follow-up without relying on memory of which suite was affected.
For a project in New Haven, bring roof plans, operating hours, interior access limits, and prior reports to the first review. Hospital roof work may involve broader equipment and phasing needs, while office roof planning can offer useful access comparisons. We will identify which condition affects the immediate repair and what should be resolved before a larger bid goes out.
After work, the next review can compare new observations with the repair record, drain performance, and flashing photographs. We can state which items need another inspection and which are part of ordinary maintenance. That gives property management a documented way to place a repair in the next capital discussion without interrupting the clinic unnecessarily.
Questions Owners Ask
How do you schedule roof work around patient appointments?
We map access routes, occupied rooms, noise-sensitive periods, and temporary protection with the clinic contact. The proposed work zone and daily closeout time should be visible before mobilization. If a phase affects a patient area, the owner can schedule it in an approved maintenance window.
What if a ceiling stain could come from plumbing?
We compare the interior report with roof seams, drains, penetrations, equipment lines, and plumbing routes. Photos and selective tests can help distinguish a roof opening from condensate or plumbing. We record what supports the conclusion and coordinate another trade when evidence points away from the roof.
Can rooftop equipment remain active during repairs?
We identify which units and lines can be isolated and which must remain in service. The clinic and mechanical trade approve any shutdown, and we coordinate flashing work after equipment positions are confirmed. Temporary weather protection and daily closeout are part of the phase plan.
What should a medical office roof bid include?
The bid should identify repair limits, insulation or substrate assumptions, equipment interfaces, drainage, interior protection, access hours, and closeout records. We state which conditions are confirmed and which may require approval after opening the assembly. Those details let the owner compare operating assumptions across proposals.
Which local conditions matter to medical office roofing?
Winter freezing makes drainage and transitions useful review points in New Haven. West Haven has manufacturing activity, while Branford includes healthcare in its commercial mix. Those regional facts inform access and use questions; the actual roof record determines scope and priority.