
Hospital Roofing in New Haven, CT
Hospital Roofing
Plan hospital roofing in New Haven around patient care, critical equipment, water protection, drainage, and phased work with documented approvals.
A hospital roof repair must fit around rooms and systems that continue serving people during construction. New Haven's winter freezing and coastal rain make drainage, wall transitions, and temporary tie-ins important planning items. We compare the roof record with patient-care constraints and equipment access, then set a sequence that protects the interior and gives the general contractor a clear basis for pricing.
Health and education are part of New Haven's reported industry mix. West Haven includes manufacturing, and Branford includes healthcare, adding examples of occupied properties around the market. Each roof scope follows the building's own assembly, access rules, and operating schedule.
Keeping essential spaces in service
Work above patient areas needs a defined boundary. We ask which rooms must remain available, where staff need uninterrupted access, and what hours are suitable for noisy removal or material movement. The project team can map those limits to a roof plan, identify the interior protection line, and set a daily closeout time. Each phase should say what stays open and who can approve a changed sequence.
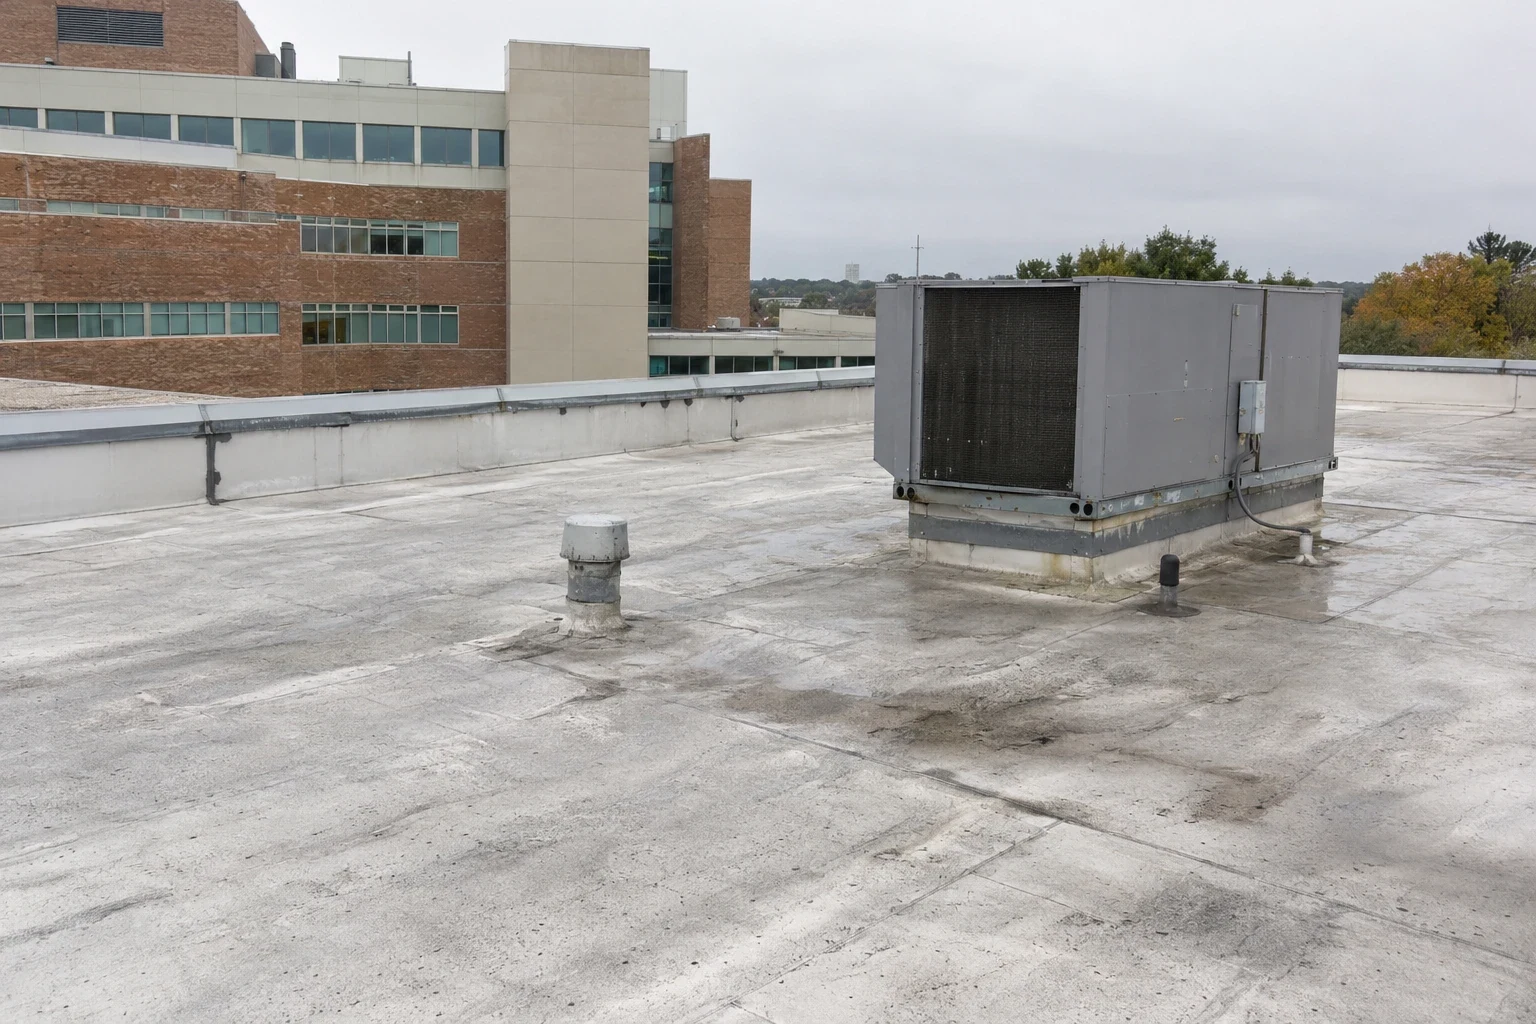
Hospital roofs can contain many equipment bases, vents, exhausts, and service routes. We confirm which systems can be isolated and which remain active, then coordinate curb work with the responsible mechanical trade. If another contractor must relocate a unit, the roofing tie-in should wait until the final position is approved. A phased reroof plan can preserve selected operations while limiting how much roof is exposed at once.
Temporary protection below a work area should reflect the room's use and equipment, not a generic covering note. We coordinate access with facilities staff, define who checks the interior, and photograph the roof closure at the end of the shift. If rain or wind shortens the window, the plan needs an agreed stop point that leaves the area protected.
Tracing water before opening a ceiling
Water at an interior ceiling may have traveled along the deck or insulation from a roof detail several feet away. We compare the reported room with slope, seams, penetrations, drains, and roof-to-wall transitions above it. Plumbing and equipment condensate also need consideration, especially where pipes pass through multiple building levels. The inspection should record what supports a roof leak origin and what needs another trade to confirm.
A hands-on roof inspection provides photos and location references for the repair discussion. We check flashing laps, curb corners, membrane condition, and prior patches, then define any test area where moisture may extend beyond the visible opening. The report distinguishes a confirmed leak path from a suspected area so the hospital can approve a proportionate repair.
New Haven's winter conditions can test slow drains as water freezes and thaws. We inspect bowls, strainers, scuppers, overflows, and the slopes feeding each outlet. A drainage repair may require access coordination below or around discharge lines. If water has reached critical spaces, the response plan should identify immediate temporary protection before permanent work is priced.
Edges, equipment, and assembly
At edges and parapets, metal and flashing must remain tied into the roof membrane. We inspect corners, laps, cleats, sealant, and termination points for movement or separation. Regional coastal wind history puts exposed corners, coping, and flashing on the inspection list. We document and price loose or open metal when those conditions appear at the building.
Equipment adds another layer of coordination. We note service clearances, vibration, pipe supports, exhausts, and access paths before building the work sequence. The curb and support plan should identify which trade performs each modification and when the roofer can complete the flashing. This reduces the risk of a finished membrane being disturbed by a later equipment adjustment.
We also compare the existing roof layers, attachment, insulation, and deck assumptions. A patch may fit an isolated defect where nearby materials remain sound. If several areas are wet or details repeatedly fail, replacement may warrant a closer look. The condition record should show why a boundary is proposed and what remains unknown rather than treating a hospital roof as one uniform system.
Work scopes and approval points
A repair bid should name the location, defect, material compatibility, temporary protection, and any observation item left for follow-up. We can group repairs by access window, but the price should not blur separate areas into one allowance. For recurring leaks, the roof history helps the owner compare a localized fix with a larger capital choice. A planned repair package should state which condition would trigger added investigation.
Replacement pricing separates removal limits, insulation and deck assumptions, drains, edges, equipment work, and daily tie-ins. A recover is considered only after layer count, moisture, attachment, deck, drainage elevations, and applicable requirements have been reviewed. The replacement scope should state which areas can be removed, how temporary protection is managed, and how discovered conditions reach the approval team.
Access and approvals can affect cost as much as material choices. We document credential requirements, escorts when required, material routes, restricted hours, and the person who accepts daily closure. West Haven's manufacturing activity sits alongside New Haven's health and education base. Before mobilization, we confirm approved hours, room restrictions, access routes, and the facilities contact for each phase.
Closeout for facilities management
At closeout, the facilities team should receive photographs, repair locations, drainage work, flashing details, and open items. We note which rooms or systems were affected by a work phase and who completed any trade handoff. The record can remain with roof plans and maintenance logs, giving future reviewers a reference before another ceiling report or capital request.
For a New Haven project, bring access rules, room schedules, equipment records, and prior roof reports to the first review. A medical office roof plan and office building sequence may share occupied-area constraints, while hospital work may require more detailed phase approvals. We will align the scope with the building's actual needs.
Once repairs are documented, later inspections can compare the same drains, seams, curbs, and roof references. We can note maintenance items separately from capital work and identify where another test is needed. That makes the next decision easier to review across facilities, ownership, and the general contractor without implying that every area needs the same treatment.
Questions Owners Ask
How do you protect patient areas during roof work?
We map each roof phase to the rooms beneath it, identify interior protection and access limits, and set a daily closure check with facilities staff. The plan should state what remains available and who can approve a change. Weather can reduce the work window, so temporary tie-ins need a clear stop point.
Can hospital equipment remain active while curbs are repaired?
We identify which units and lines can be isolated and coordinate the flashing handoff with the mechanical trade. The hospital approves any shutdown and access restriction. If equipment cannot move, we sequence the work around its service clearance and protect the opening until the detail is complete.
What should a roof leak report include for a hospital?
It should locate the room and the roof area above, include photographs, and note plumbing or condensate sources that may need review. We inspect the assembly and distinguish confirmed entry points from suspected routes. That allows the owner to authorize a targeted repair or further testing.
How do you decide between repair and replacement?
We compare the roof condition, repair history, moisture extent, attachment, and details that have failed more than once. A localized defect can remain a repair candidate when surrounding materials are sound. Broader removal needs documented conditions and clear assumptions about concealed work.
Which New Haven area conditions affect hospital roof planning?
Freezing weather makes drainage and transitions worth reviewing, and coastal storms bring attention to edges and temporary protection. Health services are part of New Haven's economy, while West Haven includes manufacturing and Branford includes healthcare. These facts frame the region; examination determines each project's scope.