

Government Building Roofing in New Haven, CT
Government Building Roofing
Scope municipal roof repairs in New Haven with drainage findings, bid alignment, public access planning, and documented capital options.
A municipal roof decision needs a record that can move from field review to bid, approval, and closeout. New Haven's winters bring repeated freezing conditions, making drainage and perimeter details useful inspection priorities before a scope is set. We document roof conditions, show the repair boundary, and identify which access or phasing constraint could change the estimate.
New Haven's passenger and freight connections can affect material delivery and workforce planning when a public project sets its construction calendar. Nearby Wallingford has manufacturing activity in metal, plastics, and hardware, adding a different regional property context. We use those local delivery options to set material staging and crew arrival windows, then document the municipal roof zones that need work.
A scope that can be compared
Public procurement benefits from a defined roof area, consistent alternates, and stated assumptions. We identify membrane or metal type, observed defects, access limits, and included details such as curbs, drains, and edges. If bidders price different repair boundaries, the total can conceal differences in what is being solved.
Our condition record pairs location photos with a written description and recommended next step. It distinguishes an open seam from a question that needs testing and notes any area not reached. A photo condition report can support budget review, while a field inspection establishes what is visible before the owner requests proposals.
Drainage and edge review
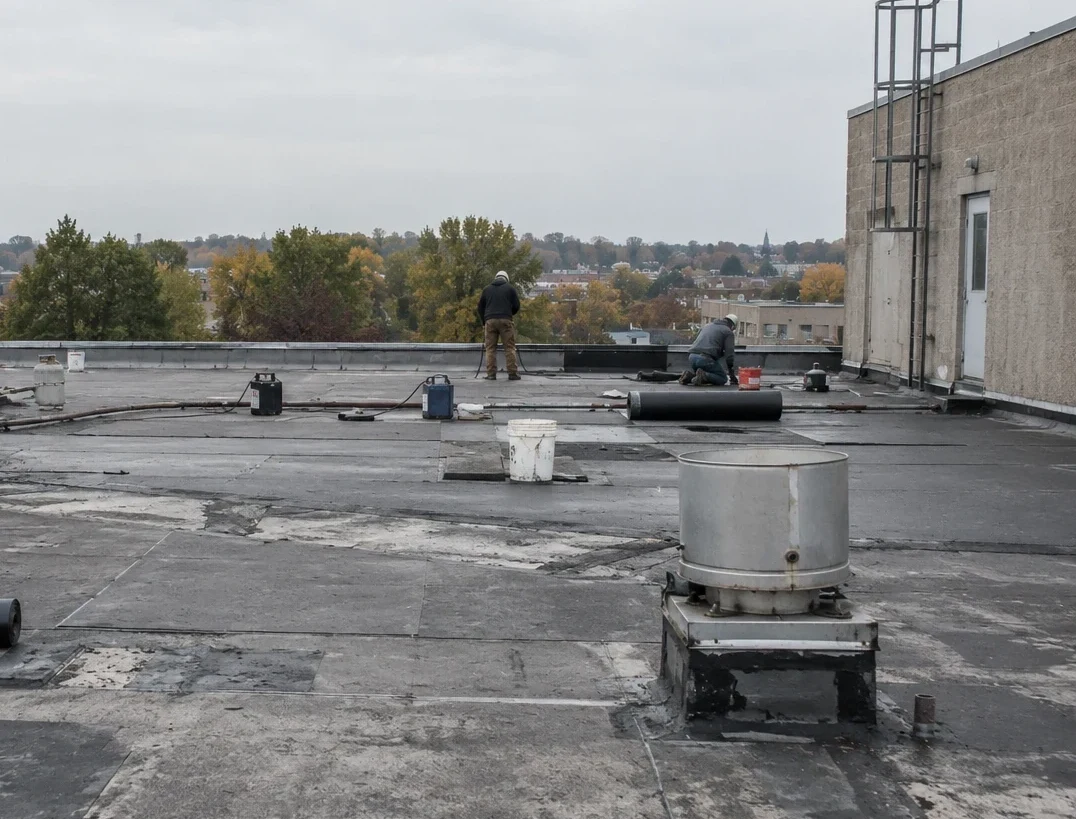
Freeze-thaw exposure makes ponding and slow discharge worth investigating, especially near drains, scuppers, and low transitions. We inspect strainers, sumps, clamping rings, drain bowls, and surrounding membrane, then note whether water has a clear route to the outlet. We check drain bowls, scuppers, overflow paths, and low transitions so the scope identifies where water slows or changes direction.
Perimeter metal also deserves a close look after seasonal movement or wind. We check coping joints, cleats, fasteners, corners, and termination bars to see whether the edge is attached and shedding water. Where water entry traces to a discrete flashing, a flashing repair can be separated from drainage work, giving the estimator a measurable set of details rather than a vague allowance.
Drainage changes may require coordination with plumbing or site maintenance. We identify whether a proposed scope includes clearing, replacing a component, adjusting the membrane at the bowl, or correcting a larger slope condition. Those tasks carry different access and cost assumptions. The written scope should also state how temporary protection will handle rainfall while an outlet or drain connection is open.
Some buildings have multiple roof levels that discharge toward a shared system. We trace the visible path from each upper outlet to its receiving area and note any interface that falls outside the roof contract. That check helps the general contractor assign responsibility for downspouts, interior piping, or site discharge without assuming the roofer controls every part of the water path.
Public access and occupied operations
Buildings that stay open during construction need a work plan for entrances, public counters, staff areas, and emergency routes. We define staging, material delivery, noise periods, and temporary closures with the facility contact before crews mobilize. The project team can sequence work by roof zone while keeping the public route clearly marked.
New Haven has passenger rail, local transit, freight rail, and motor carriers. We confirm the loading area, delivery window, and material staging point with the project team before scheduling the roof work. We confirm the route and lift placement at the property. For an occupied project, phased reroofing can coordinate removal and installation with operating hours, while a house of worship may have a different pattern of public gatherings and access needs.
Repair threshold and project alternatives
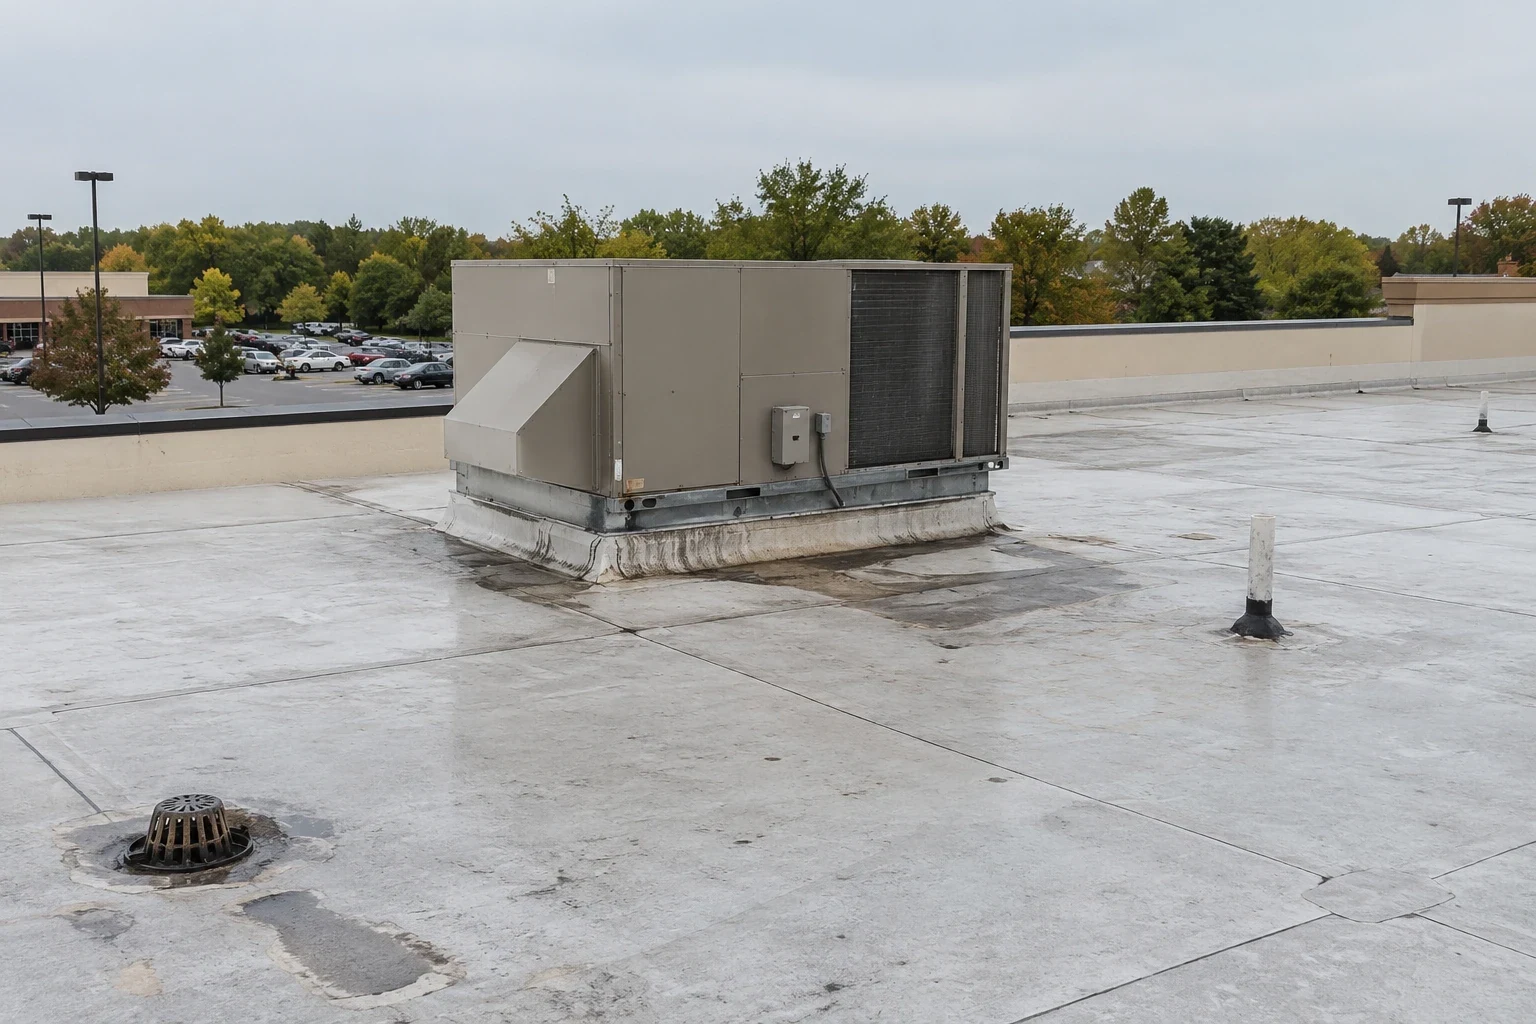
A focused repair may fit where material around a defect remains sound and moisture is contained. Multiple failures, deteriorated attachment, or widespread wet insulation can change the repair threshold. We compare those findings with roof history and outline what additional testing would affect the decision, instead of treating the largest alternative as the default.
Where several options are viable, we can lay out a repair, restoration, recover, or replacement path with clear inclusions. The comparison accounts for tear-off, substrate review, edge replacement, protection, and weather scheduling. A replacement proposal can be set beside a recover scope when existing layers and moisture conditions support evaluation. For an institutional property, the occupied senior living roof sequence offers a related example of access-driven phasing, though each building's rules govern its own project.
Documentation through closeout
After installation or repair, closeout photographs should show completed transitions, drains, perimeters, and areas that remain scheduled for later work. We note product types, observed conditions, and maintenance items so facilities staff can update the building file. A record that identifies deferred work also helps a future bid avoid repeating a question already answered.
New Haven-area public work may coordinate with several departments or trades. We record which access permission, equipment shutdown, or inspection milestone affected the roof sequence and who confirmed it. A capital plan can organize future phases, and work in Wallingford can account for its own property and delivery conditions. Bring bid forms, roof history, plans, and access requirements for a records-first scope review.
Where a project uses alternates, closeout should identify which option was selected and what remains in the future budget. We can attach change approvals to the corresponding roof location, then note whether the completed detail should be rechecked after the next season. This keeps accepted scope, deferred maintenance, and new conditions separate when staff prepare the following year's plan.
A final walk with the general contractor can check edges, drains, penetrations, and housekeeping at the work zone. Any unresolved item is documented with an owner and due date, so a temporary condition does not disappear into an email thread. We leave the facilities team a concise record for routine maintenance and future procurement.
Questions Owners Ask
How can procurement compare competing roof proposals fairly?
Give each bidder the same roof plan, detail list, access assumptions, alternates, and repair boundaries. We can document the observed condition and separate base work from optional testing or future phases. That makes it easier to compare inclusions instead of relying on total price alone.
What should the scope say about public access?
The work plan should identify entrances, service routes, staging, closures, and any hours when noise or deliveries are restricted. We confirm those conditions with the facility contact and include them in the sequence. That gives the project team a clear basis for notices and day-to-day coordination.
Does winter freezing mean a roof needs replacement?
Freezing conditions help prioritize drainage and edge review, but they do not establish damage or determine the remedy. We inspect the assembly, document specific defects, and note whether testing is needed. The recommendation follows the roof's actual condition and the owner's service-life and capital requirements.
Can a repair be bid before all concealed conditions are known?
A defined repair can be priced when the visible defect and surrounding material support a boundary. If concealed moisture or attachment remains uncertain, we identify a testing allowance or alternate rather than burying it in an undefined contingency. That lets the owner choose when to resolve the unknown.
What belongs in a public-building roof closeout file?
Keep approved scope, product records, photographs, inspection notes, change decisions, and a list of deferred conditions together. We provide marked locations and identify any follow-up observation. Facilities staff can then connect the completed work to future maintenance and capital review.