
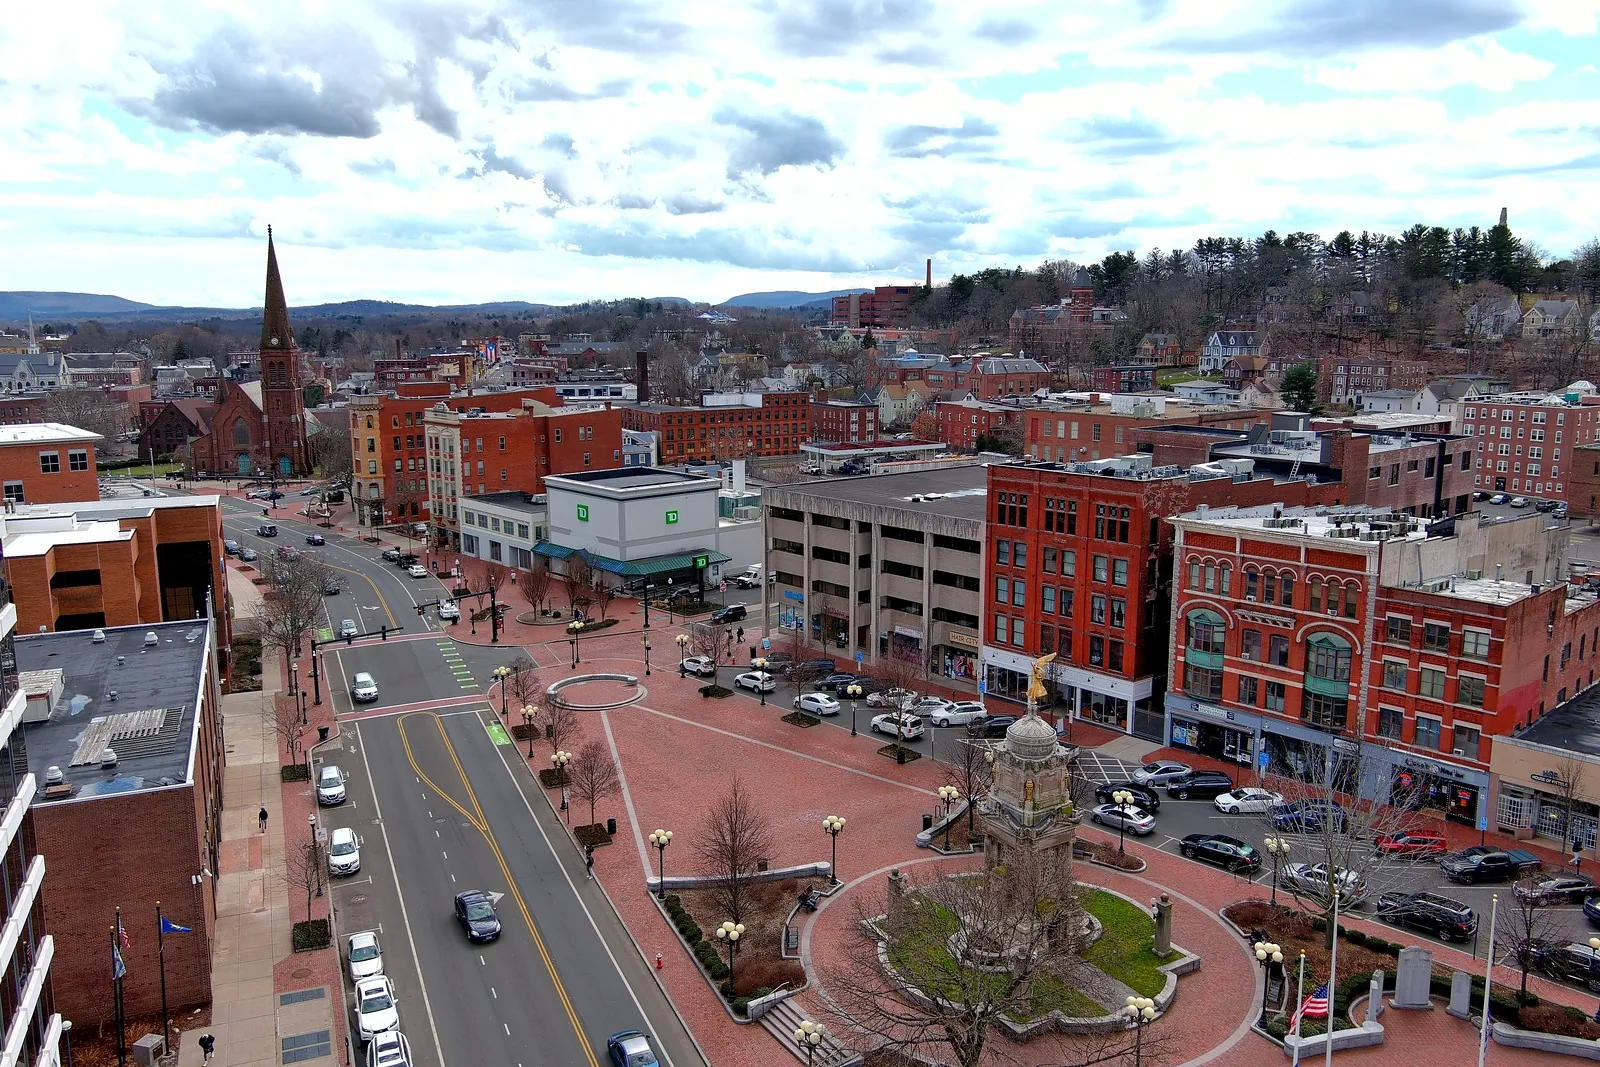
Commercial Roofing in Wallingford, CT
Wallingford
Commercial roofing in Wallingford, CT for manufacturing, hardware, plastics, and agricultural businesses. Document drainage, roof condition, and access.
Wallingford's manufacturing activity includes silverware, steel, plastics, and hardware, so project planning can involve equipment, penetrations, and coordination between trades. We begin by identifying the actual roof assembly and the details that control water movement. New Haven has 102.3 annual days with overnight lows at or below freezing. We place Wallingford drains and low transitions on the seasonal review list. On a Wallingford roof, we map drains, seams, and low transitions and note which details need work before winter. Bring roof plans and prior repair notes to a commercial roof inspection, then compare the observed assembly with a Cheshire roof review only as an example of a separate property file.
Review roof interfaces with production use
Manufacturing and agriculture are part of Wallingford's commercial mix, with metal, plastic, and hardware production among the listed activities. We do not infer a roof type from those uses. The first walk identifies whether the assembly is membrane or metal, then checks seams, fasteners, flashings, curbs, drains, and the perimeter. Rooftop exhaust, dust collection, and service penetrations should be mapped where present, because the repair detail may depend on who owns the connected equipment.
A maintenance file can show whether prior work changed a seam, support, or drain. We compare those records with visible patches and interior leak reports, then label each finding by roof zone. If a penetration was installed after the original roof, the proposal should identify whether its flashing will be rebuilt or retained. At a Wallingford roof, we inspect each curb and support transition before membrane work, then coordinate the access window with the building schedule and the Milford phase plan where a portfolio spans both places.
Production periods can affect the access window even when roof work stays outside. The general contractor should confirm lift placement, delivery times, and any equipment that must remain available. We list those limits beside the work area so a bid does not rely on an assumed shutdown or an unapproved route through an operating space.
Check low points before temperatures fall
In New Haven, overnight lows reach freezing or below on 102.3 days in a typical year. We check Wallingford drains and low seams before winter. We document the observed Wallingford roof condition by zone and use it to prioritize maintenance. For regional roof planning, it supports a closer look at outlets, low seams, and transitions where water can remain. At the site, we check the strainers, drain bowls, scuppers, and actual route runoff follows across the roof.
Standing water can point to a blocked outlet, a low area, or a seam problem, and those conditions call for different work. We record each observation separately and connect it to the reported leak path. A drain and scupper review can identify an outlet correction, while membrane work follows the confirmed opening or flashing failure. If a new roof build-up is proposed, compare its finished height with the drain and adjacent roof zones before quantities are set.
Temporary water protection needs to match the planned phase. We identify what area can open during a shift, how it will be closed if weather changes, and which inspection occurs before insulation or flashing is covered. This sequence is useful when work crosses multiple roof areas or must be coordinated with other building maintenance.
Inspect perimeter metal and attachment
Madison's 85 mph Sandy gust was measured on October 29, 2012. After severe wind, we inspect Wallingford edges for loosened metal and open terminations. Any repair begins with the movement, opening, or water path visible on the Wallingford roof. We inspect the actual perimeter for loose coping, displaced metal, open terminations, and membrane movement. A straight run and a corner may behave differently, so photos and quantities should identify the location rather than treating the entire roof edge as one repair.
Wallingford's steel and hardware manufacturing activity can bring rooftop equipment and trade access into a project plan; the roof survey records the actual assembly and condition. We measure the existing edge and record its connection to membrane or metal roofing. A coping and gutter repair scope can be coordinated with the roof assembly, including the substrate and attachment assumptions. This prevents an unresolved metal interface from being left between separate bid packages.
At a parapet or wall, we check the top termination and visible counterflashing. If sealant is the only visible layer, we note whether access is needed to inspect the membrane beneath it. The scope then states whether the work is limited to sealant, includes new flashing, or needs a larger transition repair. The owner can compare these choices against the documented condition rather than a broad line item.
Set the repair threshold from evidence
A small puncture or isolated seam opening may support a bounded repair when the surrounding membrane remains stable. Several leaks, repeated patch failure, wet insulation, or deck movement can move the decision toward selective removal or replacement. We review service history and inspection findings, then identify which unresolved question could change the work boundary. A test opening is useful when the condition below the visible surface affects quantity or material choice.
Price and duration depend on removal depth, insulation, cover board, edge work, drains, rooftop equipment, disposal, and the access period. We distinguish measured scope from allowances tied to concealed conditions. A commercial repair proposal can specify a local detail, while a replacement scope can define tear-off and new assembly work if the findings support it.
When the roof remains serviceable, planned maintenance can track drainage, seams, metal, and later equipment work. Dated photos help a general contractor see whether a recurring report concerns the same roof zone or a different detail. Keep completed repairs and open recommendations in the same building file so capital timing reflects the condition record.
Coordinate freight and roof access
Passenger and freight connections and motor-carrier service in Wallingford make delivery timing part of the roof-work plan. The delivery and staging plan still needs to be confirmed for each building. We identify material unloading, lift location, debris routes, roof entry, and any operation that limits working hours. A large roll or metal section may require a different lift window than a small flashing repair.
For occupied work, each phase has an area boundary and a daily close condition. We state how the exposed roof is protected, who checks the tie-in, and what must be complete before another trade returns. A phased occupied-building plan can align roofing with ongoing production or public access. If another contractor needs the roof during the phase, the schedule names the route and protection needed to avoid damage to new work.
The closeout record should list the areas repaired, materials used, photos, and any condition reserved for a later phase. For Wallingford work, the property file carries roof observations, delivery directions, and access requirements into the next phase.

Questions Owners Ask
What roof details should be reviewed at a Wallingford manufacturing property?
We check the identified roof system, seams, equipment penetrations, drains, edge attachment, and previous repairs. The site team confirms which equipment and production windows affect access.
Does the New Haven freeze count describe Wallingford?
We schedule Wallingford drain and transition work around the roof condition and the seasonal access window. During the Wallingford roof walk, we record whether water holds at a drain, transition, or low area and assign each finding to a repair zone.
How can a bid address a metal edge and membrane together?
It should show the existing profile, substrate, attachment, and tie-in with the selected roof material. We list metal and membrane quantities so the contractor can compare the complete edge detail.
When should work be split into phases?
A phase is useful when access, production, weather protection, or material handling limits the open area. We set a boundary that can be closed each day and record the inspection needed before continuing.