
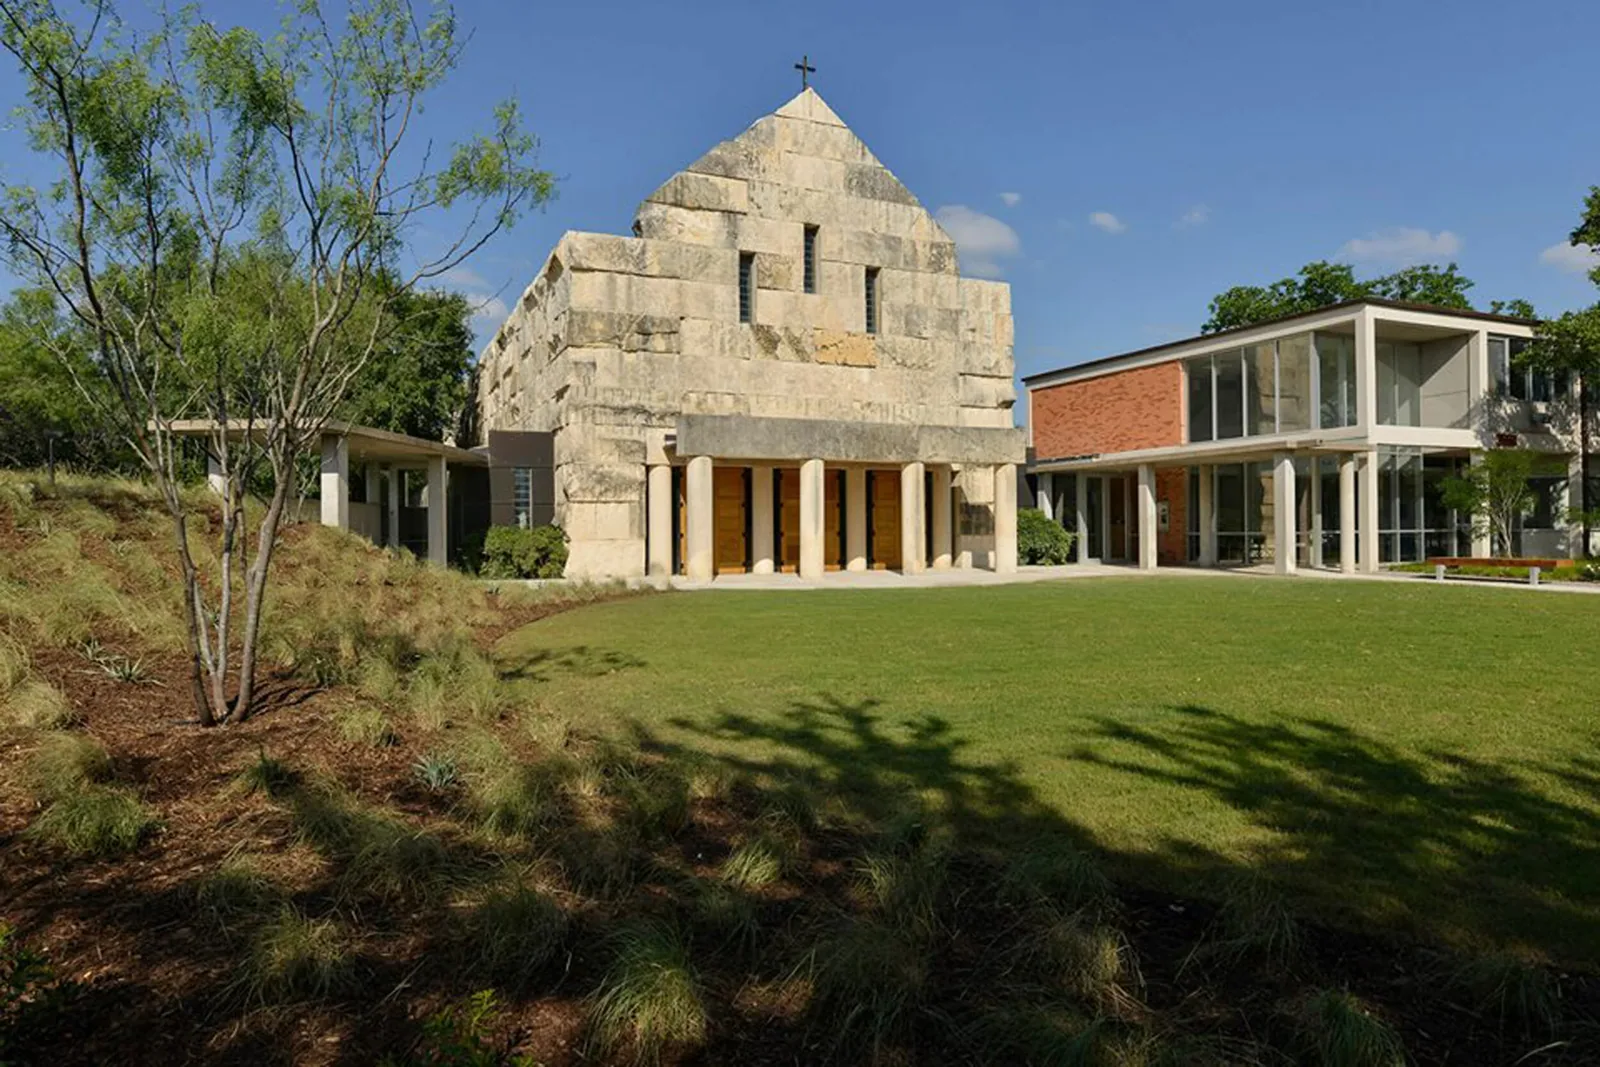
Church Roofing in New Haven, CT
Church Roofing
Assess church roofs in New Haven for drainage, steeple transitions, sanctuary access, repair boundaries, phased capital work, and records.
New Haven's freeze-thaw cycle puts repeated movement on roof edges, masonry transitions, and drainage details. On a house of worship, those conditions meet a schedule shaped by services, community programs, and limited access windows. We inspect the roof assembly, photograph the details that affect water entry, and give the general contractor a scope that separates immediate protection from planned restoration.
The city includes health, education, manufacturing, and business services, and nearby East Haven has distribution and industrial activity. These broad uses frame a varied regional building mix, but the specific congregation's roof history and field conditions determine the work. A steeple, nave, fellowship wing, and later addition may each require a different access and flashing plan.
Transitions deserve separate attention
Church roofs often join a broad low-slope section to steep slopes, parapets, towers, gutters, or masonry walls. Water follows the weakest transition, while indoor stains can appear far from the actual entry. We inspect flashings, counterflashing, valleys, penetrations, gutters, and roof-to-wall connections, then record the condition and location of each detail on photographs.
Winter temperatures in New Haven regularly cross freezing, so blocked outlets and wet masonry deserve review before water freezes at a seam or edge. We check drainage and the physical connection of each flashing. If the assembly changes between sanctuary and annex, we record the material and tie-in rather than assume one repair material suits every surface. A perimeter and gutter assessment can clarify metal and discharge conditions.
Towers, slopes, and access
A steeple or tower can create a different safety and access problem than a walkable membrane roof. Before inspection, we confirm the permitted route, tie-off options, lift needs, and whether the detail can be reached without removing architectural components. The report identifies areas viewed from the roof, ground, or another vantage so later pricing does not imply access that has not been arranged.
Slate, shingle, standing-seam metal, and low-slope membranes call for different repair methods. We examine laps, fasteners, valleys, and terminations according to the material present. Where a visible stain or loose piece raises a question, we document the observation and indicate any testing needed. A drone roof view can help map an inaccessible slope, while hands-on checks remain necessary for adhesion, movement, and concealed conditions.
Work windows around congregational use
Service times, funerals, weekday programs, deliveries, and shared community events can affect where equipment is staged and when noisy work proceeds. We build those restrictions into the sequence, identify a clear entrance route, and state which sections will be open at each stage. The congregation can coordinate notices based on a defined work plan instead of a broad date range.
A roof opening that cannot wait for the next planned workday needs a controlled short-term response. We limit water entry, record the temporary protection, and arrange permanent work when the assembly and access allow. The urgent response scope distinguishes temporary cover from completed roofing so the closeout record stays accurate. We record the return visit before leaving site.
Repair limits and capital choices
A local flashing failure on otherwise sound material may support a focused repair. Widespread deterioration, repeated water entry, or wet insulation can move the scope toward replacement. We assess each roof section independently, compare the repair history with current conditions, and identify what evidence would change the recommendation.
For buildings with several roof forms, options may include selective repair, coating where the assembly is suitable, replacement of a defined section, or a phased project. We explain how tear-off, staging, temporary protection, and weather exposure affect timing. A replacement review can be compared with a restoration option, and a municipal building roof plan provides a different example of record-based public access coordination. Every recommendation remains tied to observed material, not the building's use alone.
Bid alignment also matters when a roof has decorative elements or a historic exterior. We identify which components belong in the roofer's scope and which require a separate trade, then state where protection or temporary removal may be needed. This prevents a low membrane allowance from concealing unpriced flashing, masonry, or access work. The owner can compare alternatives against one defined boundary before scheduling the project.
A self-storage roof plan illustrates a contrasting access sequence, where tenant traffic and unit protection drive staging. For a congregation, service calendars and gathering spaces may govern instead. That distinction changes how a contractor separates mobilization, daily closeout, and weather contingency in the estimate.
A record for trustees and future stewards
Roof decisions may pass between trustees, facility volunteers, and outside project managers. We leave a condition record with photographs, marked locations, repair boundaries, and open questions so the next review begins with evidence. Prior invoices, roof plans, warranty documents, and leak records help connect the current visit with earlier work and avoid repeating investigation without a reason.
Nearby Wallingford includes manufacturing in metal, plastics, and hardware, while Branford has healthcare, bioscience, retail, and manufacturing. Regional property uses do not establish the condition of a congregation's roof, yet they underline why clear access, delivery, and phasing records matter across mixed ownership. A photo-based condition report can carry priorities into a funding request, while a project near East Haven can account for its own local access and delivery constraints.
Bring roof history, repair records, drawings, and calendar restrictions to a scope discussion. We will map the observed roof details, align options with the building's use, and identify which access or approval item must be resolved before mobilization. Trustees can use the marked locations to match a proposed allowance to the actual roof area. The comparison can also record accepted deferrals, so future reviewers know which visible condition was monitored and why. That clarity supports an orderly review at the next budget meeting.

Questions Owners Ask
Can the roof be repaired without disturbing a service?
The answer depends on where the work sits, what tools it requires, and when access is available. We identify noise, staging, and entrance constraints in the sequence, then coordinate a work window around the congregation's schedule. If water entry is active, temporary protection can proceed first with a permanent scope to follow.
How do you evaluate a tower or steeple roof?
Access and material establish the inspection method. We confirm lift or tie-off needs, document visible seams and flashings, and identify areas that require another vantage or specialist access. The scope states what was examined and what remains unresolved, which helps the owner avoid pricing inaccessible work as if it were confirmed.
Does a ceiling stain point to the repair location?
A stain shows where water became visible indoors, not necessarily where it entered. We compare its location with roof slopes, valleys, drains, walls, and prior repairs, then mark likely routes and confirmed defects. Additional testing is specified when concealed conditions prevent a defensible repair boundary.
What makes repair different from replacement on an older church?
The condition of each roof section matters more than age alone. We review membrane or metal condition, wet insulation, flashing integrity, repair frequency, and access limitations. The resulting comparison can separate a stable section from a failed one and show whether staged replacement is practical.
What should trustees collect before requesting a proposal?
Gather roof plans, prior invoices, warranty papers, leak records, photographs, and any calendar restrictions. We use them to locate repeat problems and understand previous repairs, then verify conditions in the field. That creates a clearer basis for comparing bids and approving the next phase.