
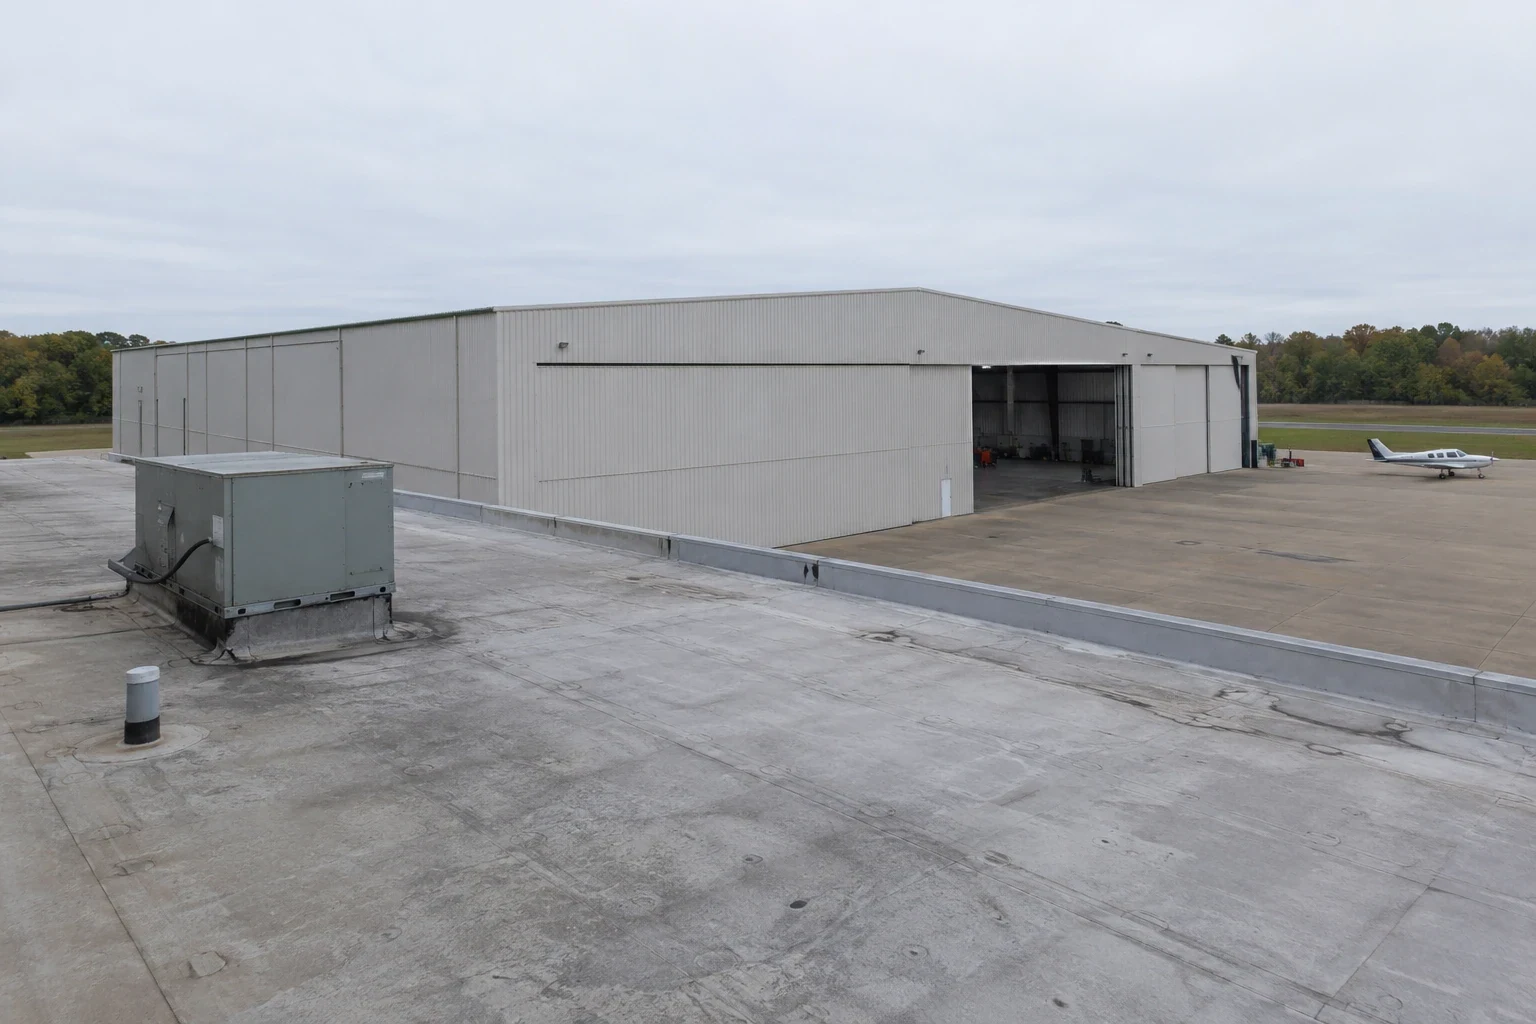
Aircraft Hangar Roofing in New Haven, CT
Aircraft Hangar Roofing
Plan aircraft hangar roofing near New Haven with clear-span access, wind-load details, drainage, door interfaces, and phased operations.
A hangar door and roof edge work as one operating envelope: the opening must move freely while the roof keeps water and wind outside. New Haven's freeze-thaw cycle and regional coastal exposure make drainage, fasteners, and long-span transitions worth reviewing before a repair scope is set. We inspect the assembly and document the details that could affect aircraft access or scheduled operations.
Stratford's commercial mix includes aircraft, machinery, electrical components, plastics, and related manufacturing, while nearby Milford includes distribution, warehousing, and technical industry. Those municipalities provide regional context for aviation and equipment-focused properties. At each property, field review confirms panel, membrane, frame, and door conditions before the repair scope is set.
Long spans and roof movement
Wide clear spans can magnify the effects of panel movement, loose fasteners, and thermal cycling. We examine panel seams, clips, purlin lines, penetrations, and the connection between roof and wall. If the roof uses a low-slope membrane instead, the review shifts to laps, attachment, curbs, and perimeter details. The written scope identifies each system area rather than treating the whole hangar as one surface.
On standing-seam metal, a failed clip or distorted seam may affect a run well beyond the visible leak. On a membrane roof, a puncture or failed curb flashing may have a tighter boundary. We document system and defect, then compare repair with broader work if several locations show related movement. Standing-seam roof evaluation can help define panel concerns.
Roof-to-wall attachment should be reviewed as a connected detail. We record panel termination, rake and eave edges, fastener condition, and any transition to a vertical wall. If those parts have moved together, replacing a single exposed fastener may not address the underlying problem. The scope can identify the section that needs further review and separate it from unrelated roof areas.
Long-span surfaces may also collect water near a deflection or an outlet. We note the location, extent, and drainage path, then relate it to seam and support conditions. The maintenance record should show whether the observed area changes after a repair or remains stable. That makes a later capital review more useful than a general note that the roof is aging.
Hangar doors, tracks, and weather seals
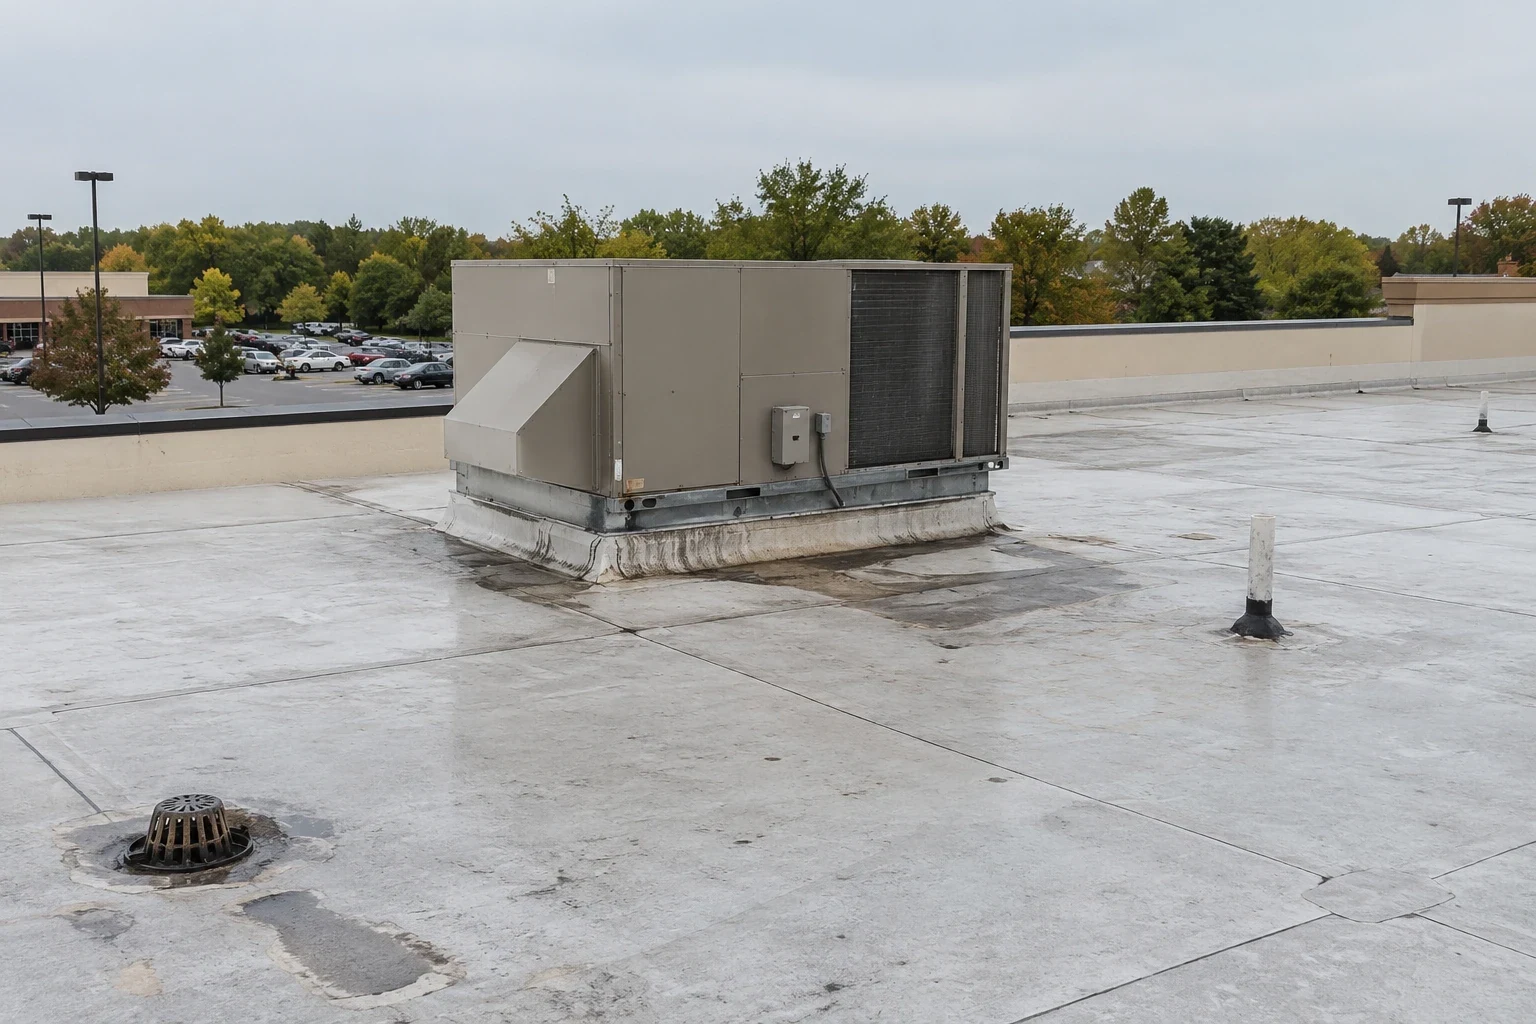
Large doors introduce tracks, operators, guides, seals, and overhead clearances that roofing work must respect. We inspect roof-to-wall transitions and overhead flashings without changing door hardware unless that work is part of the agreed scope. The facility contact confirms when a door can be positioned, how aircraft movement is controlled, and where a lift or material cart may travel.
Water at the door line can enter at the roof, side jamb, seal, or sill. We note the location and weather conditions associated with reports, then check the adjacent roof edge and wall transitions. If another trade controls the door system, we define the handoff so a roof repair does not leave a seal, guide, or operator connection unreviewed. Edge metal and gutter review can address the roofing perimeter separately from door service.
Wind, rain, and drainage priorities
Coastal Connecticut has documented severe wind during a past storm, and New Haven's lower coastal areas also face storm-surge exposure. Those regional conditions put panel restraint, edge details, and drainage on the hangar inspection list. We record any uplift, loose metal, open joint, or water-entry point observed at the property.
For membrane roofs, we check perimeter securement, seams, curbs, and drains. For metal systems, we review clips, exposed fasteners, ridge and rake transitions, and panel termination. Any replacement or repair scope should identify how the roof closes at the door wall and how water discharges away from the hangar. A wind damage assessment can document observed conditions, and inspection photos support later bid comparison.
Access and aviation continuity
Roofing work can affect towing routes, door operation, aircraft movements, maintenance schedules, and fuel or service access. We confirm the operating plan with the facility contact, identify required exclusion zones, and sequence work so the roof area and door path are controlled together. A phase boundary includes daily weather protection and a clear hand-back point.
For urgent water entry, emergency response is available around the clock and through holidays. We can protect the interior first, then return to complete a permanent repair when the facility can provide safe access. The scope separates temporary cover from finished work and records which conditions need a follow-up decision.
Regional service planning may include Stratford, where aircraft and machinery manufacturing are part of the municipality's commercial base. A project there still depends on the specific site's access plan and assembly. We coordinate delivery and lift placement with the operator rather than treating municipal industry context as proof of any particular building configuration.
Compare repair and replacement
A local fastener or flashing repair may be appropriate when the surrounding metal and support remain sound. Corrosion, repeated movement, widespread membrane issues, or failures at several door-side transitions can shift the decision. We review repair history and current findings, then state what testing or structural input could change the scope.
Replacement planning must account for door operation, clear-span protection, equipment staging, and weather contingency. A replacement scope can be compared with a recover evaluation when the assembly supports one. A flex-industrial building also needs work zones planned around equipment access. At a self-storage property, tenant units and vehicle lanes can shape the work zone. We keep the alternative tied to the observed roof rather than assuming every hangar uses the same construction.
Closeout should include photographs of roof edges, penetrations, door-side transitions, and any deferred work. Keep those with roof plans, maintenance notes, repair records, and access rules so the next contractor can locate the same detail. Bring current bid scopes and operating limitations for a records-first phasing review.
Questions Owners Ask
Can roofing work continue while the hangar door is operating?
The roof phase and door movement need a coordinated plan. We confirm the operating schedule, overhead clearance, and exclusion zone with the facility contact, then define when the door route remains available. If work would cross the door path, that phase is scheduled for a window when movement can be controlled safely.
What should be checked at a standing-seam hangar roof?
We inspect seams, clips, fasteners, ridges, penetrations, and the metal's connection at walls and edges. A loose area may reflect a local part or a longer panel run, so we document the actual boundary before pricing. Structural questions are identified for the appropriate review rather than assumed from a surface view.
How does weather affect a hangar reroof schedule?
Wind, rain, and temperature can limit how much roof is opened at one time. We sequence the work around safe lifting and daily dry-in, then identify contingency time when an exposed phase needs protection. The facility can coordinate aircraft and door operations against the roof's active zone.
Will a leak at the hangar door come from the roof?
Not always. Water may enter at a roof edge, wall transition, jamb, track, seal, or sill. We inspect the connected details and note which trade controls each part, then define any testing needed to isolate the entry point before permanent work is priced.
What records support a capital decision for an aircraft building?
Provide roof plans, maintenance history, repair records, equipment schedules, door constraints, and earlier inspection photographs. We compare them with field conditions and describe how access or movement limitations affect the alternatives. That gives the owner a basis for staging and budget timing.