
Standing Seam Metal Roofing in New Haven, CT
Standing Seam Metal Roofing
Assess standing seam metal roof repair or replacement in New Haven with panel, clip, flashing, drainage, and access details tied to the scope.
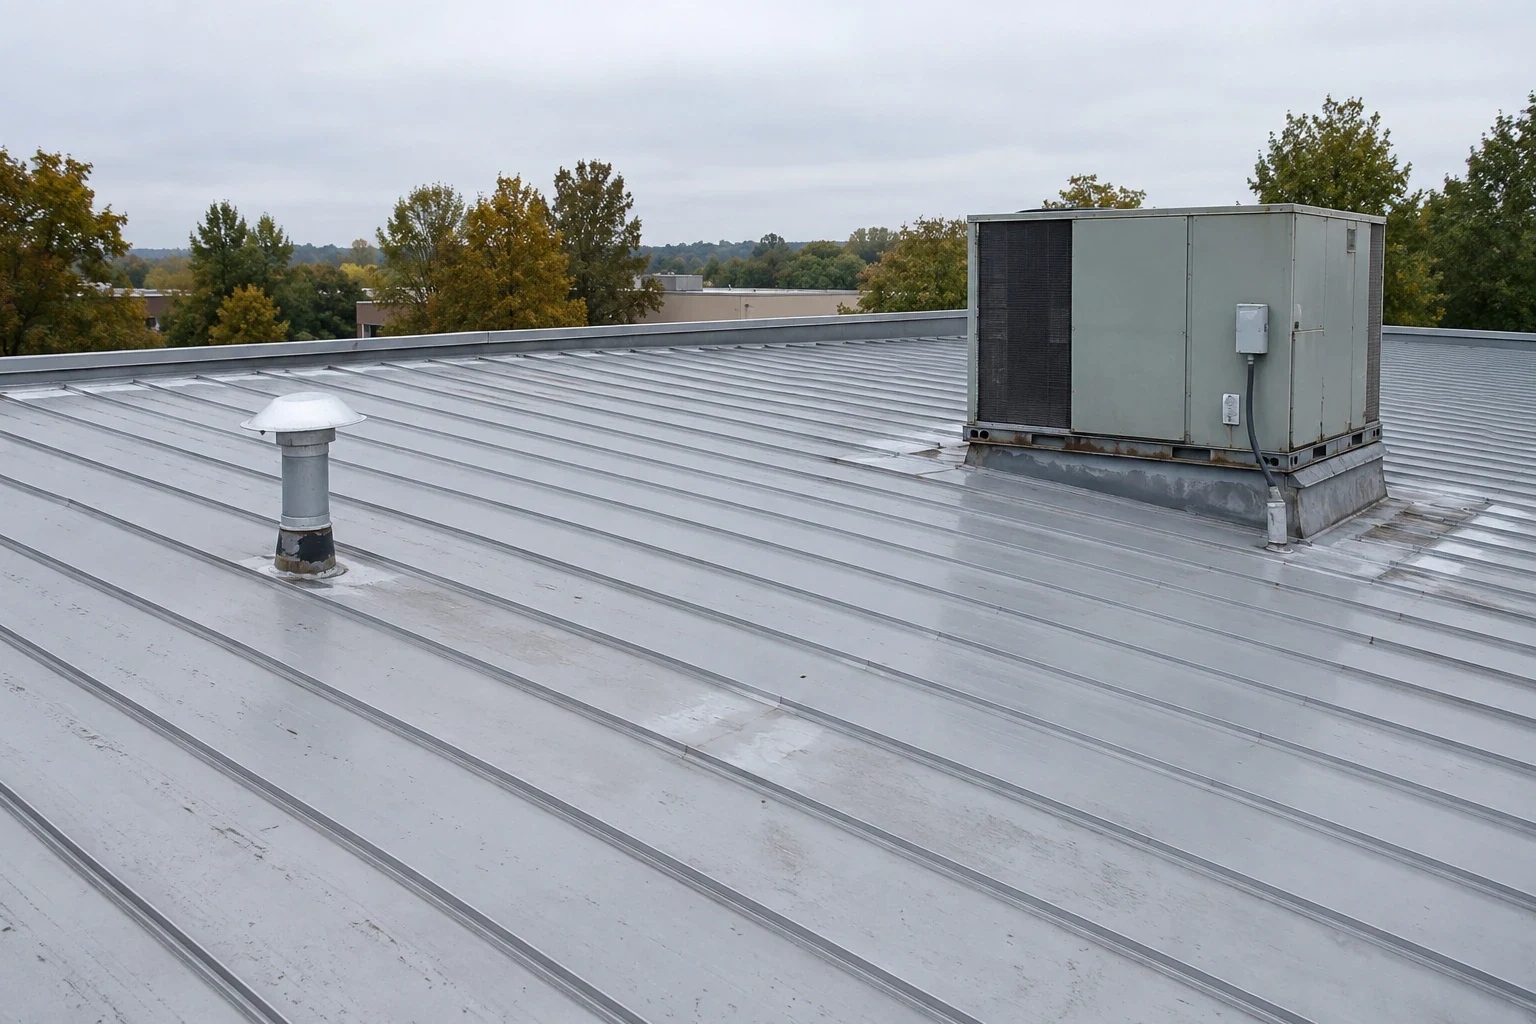
Metal panels move as temperatures change, so a standing seam roof in New Haven, CT needs room for movement and secure edges. The seam profile, clips, underlayment, substrate, and perimeter details work together; one replacement panel does not resolve an attachment or flashing question elsewhere. We inspect the system and roof history, then describe repair, restoration, or replacement limits for the general contractor's bid.
New Haven's winter brings frequent freezing nights, while coastal storm history makes perimeter review relevant. We connect those conditions to observed drainage and edge details at the property. That gives the project team a defined basis for setting access, staging, and any phasing required to keep the building operating.
Panel movement and seam design
Standing seam panels are joined by raised seams and secured through clips or other attachment details. We examine panel lengths, seam engagement, fasteners, clips where accessible, and the movement allowed at eaves, ridges, and penetrations. A locked or distorted seam can indicate a detail that needs review, but the repair scope must also account for the supporting assembly and adjacent panels.
Thermal movement changes how a panel meets curbs, walls, and roof transitions. We look for binding, oil-canning, loose closures, and sealant used where a formed metal detail is needed. If a localized area is damaged, we identify how to remove and replace the panel without disturbing sound sections. A repair visit can also record adjacent conditions, while a metal retrofit review compares panel restoration with a new assembly where the existing roof no longer performs reliably.
Panel condition needs to be read with the support beneath it. We review whether clips are accessible, how the roof connects to its substrate, and whether previous repairs changed the panel pattern. Corrosion, coating loss, or repeated fastener movement may require a different scope than one dented panel. If the assembly cannot be opened safely during inspection, we state that limit and identify the drawing or test detail needed before fabrication is released.
Edges, penetrations, and wind exposure
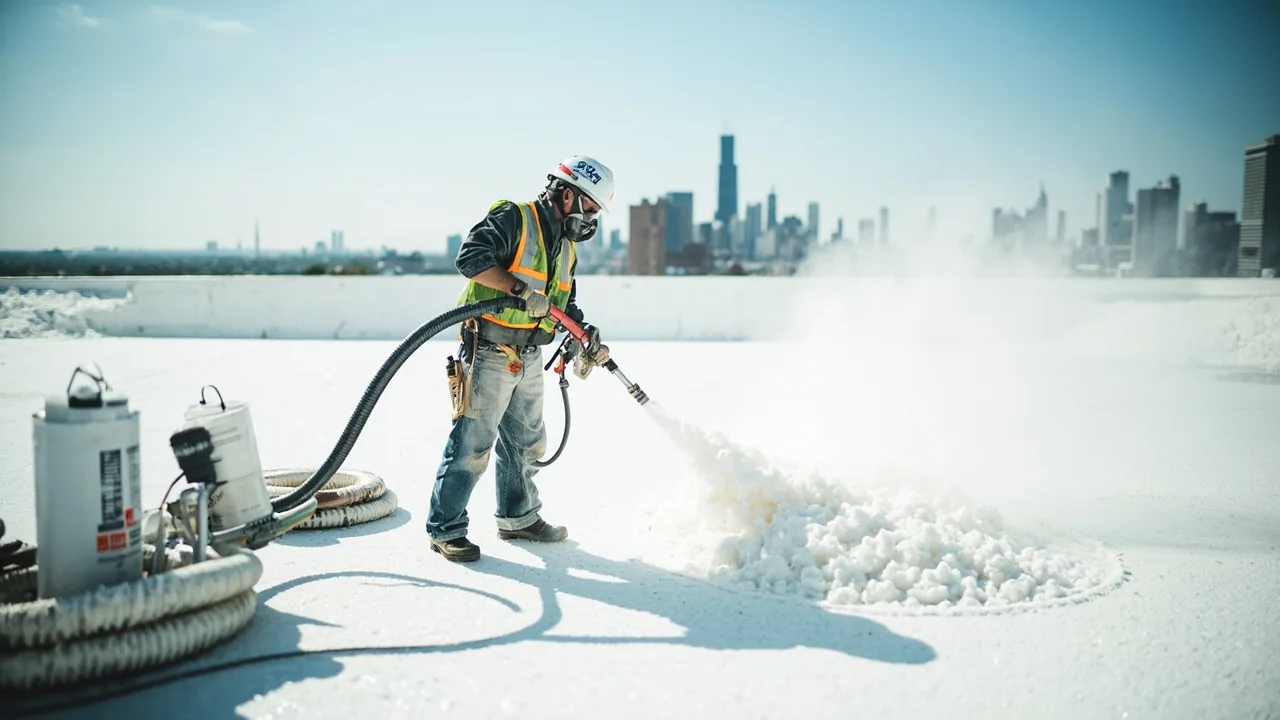
Perimeter attachment and transition details carry different demands from the center of a metal roof. Madison, in New Haven County, recorded a severe gust during Sandy, making edge restraint a useful inspection priority in the surrounding market. We check eave and rake conditions, cleats, fasteners, closures, and ridge caps, then set repair boundaries based on movement or separation found on the roof.
Penetrations need formed or compatible flashing that can accommodate panel movement. At pipes, curbs, and equipment, we inspect the opening, adjacent seams, and any sealant or boot that has hardened or separated. Roof-mounted units may also require coordination with mechanical trades before a panel is cut or lifted. Where perimeter metal is included, the bid should show the interface with coping and edge work instead of leaving it to an undefined finish allowance.
Drainage and concealed conditions
New Haven's freeze-thaw cycle makes water paths important on both low-slope and sloped metal roofs. We trace runoff at valleys, gutters, end laps, and transitions, then record any place where water is redirected toward a seam or wall. Ice-related symptoms do not by themselves identify a failed panel; the examination needs to distinguish runoff, flashing, and attachment conditions.
Rust, coating loss, punctures, and leaking fasteners may appear at different locations, so we relate each observation to the panel and drainage path. If the assembly includes wet insulation or a concealed deck condition, a targeted moisture survey or opening can inform the repair area. A roof inspection can document surface and connection conditions before a bid sets replacement quantities.
Water can also enter at an end lap, valley, or transition where runoff changes direction. We trace the path uphill from the interior report and inspect panel closures, gutter connections, and flashing returns. The finding should show which seam or connection needs correction, not simply call the entire roof a leak. If moisture may be trapped under the metal, we identify a sample area and coordinate the opening so it can be restored with a compatible detail.
Metal selection and assembly comparison
A standing seam design needs the right panel gauge, clip arrangement, substrate, underlayment, and flashing details for the approved building design. We review existing drawings and roof records, then identify information that needs confirmation before fabrication. The code path and structural support should be resolved by the project design team when the proposed assembly changes loading or attachment.
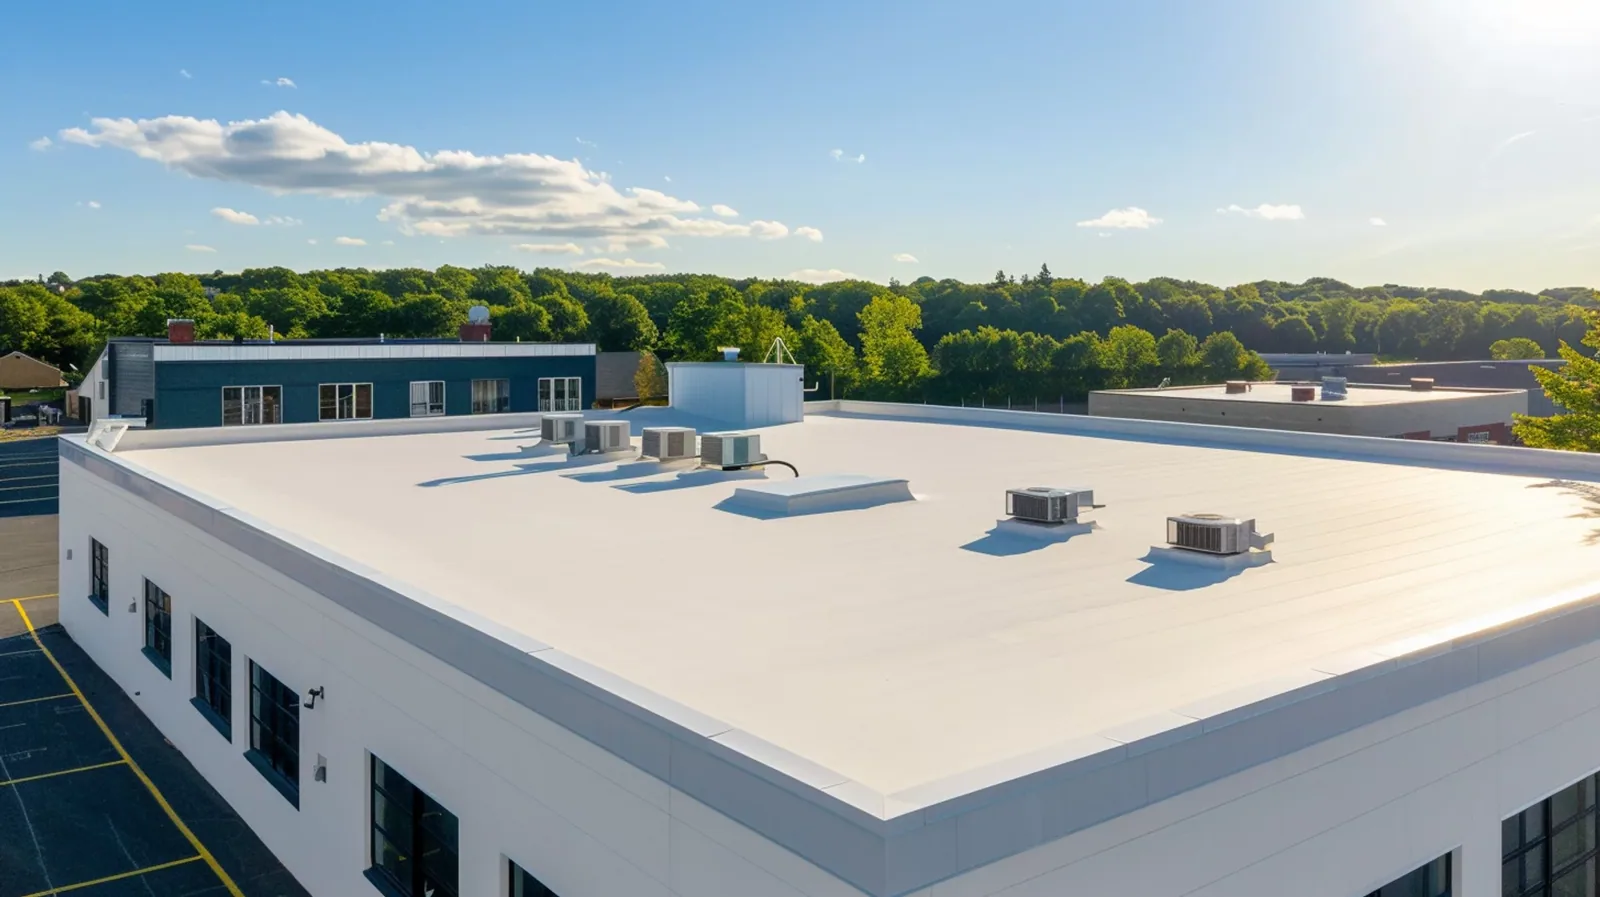
Wall panels and roofing are not interchangeable by name alone. We identify the roof application, slope, drainage, edge conditions, and expected maintenance access before comparing options. For New Haven commercial properties, a metal assembly may be evaluated beside TPO or PVC where the building geometry supports another system. The bid should state why the selected roof fits the details, what materials are included, and how the work connects to adjacent construction.
Design coordination matters when panel lengths or roof geometry change. The general contractor should confirm support spacing, edge conditions, penetrations, and adjoining wall work before panels are cut. We record dimensions that need field confirmation and flag any detail dependent on another trade. This protects the fabrication sequence from avoidable revisions and gives the estimator a clear list of assumptions. If the design changes after materials are ordered, that should be treated as a scope revision with the affected detail identified.
Fabrication, access, and closeout
Metal work depends on accurate field dimensions and a clear delivery path. We coordinate staging, panel lengths, lift access, roof opening limits, and the sequence for keeping the building dry. Wallingford's manufacturing includes silverware, steel, plastics, and hardware; across this market, delivery routes and active work areas can influence panel arrival and equipment placement.
The closeout identifies replaced panels, repaired seams, flashing changes, fastener work, and any area that still needs monitoring. Photos should show the detail in context and from close range. A condition report gives the facilities team a baseline for maintenance and future roof spending. For a project in New Haven, bring panel drawings, leak records, bid scopes, and access limits to a scope review so the general contractor can align fabrication and installation dates.
Questions Owners Ask
How do you decide whether a standing seam panel can be repaired?
We inspect the panel, raised seams, attachment, nearby flashing, and water path. If one area is damaged and the surrounding assembly is stable, a panel-level repair may be supportable. Distortion or repeated opening may require a broader attachment or replacement review.
Does a metal roof need movement joints?
Panel length, clip design, and the approved system set how movement is accommodated. We review drawings and field details at ridges, eaves, curbs, and transitions. The work scope should identify any binding or damaged connection that limits movement.
What does coastal wind history mean for a New Haven metal roof?
It makes edges, corners, clips, and closures useful inspection priorities. We document current movement or separation and tie corrective work to the condition documented on that roof.
Could standing seam work as an over-roof system here?
An over-roof design requires a confirmed deck, assembly height, attachment plan, drainage clearance, and code path. We identify the layers and support conditions before pricing. The bid should show how the new panel system connects at edges and penetrations.
What affects a standing seam metal bid?
Panel dimensions, substrate preparation, clips, flashing, perimeter metal, access, and custom fabrication all affect scope and timing. We separate measured work from concealed conditions and identify the release dates needed from the general contractor.