
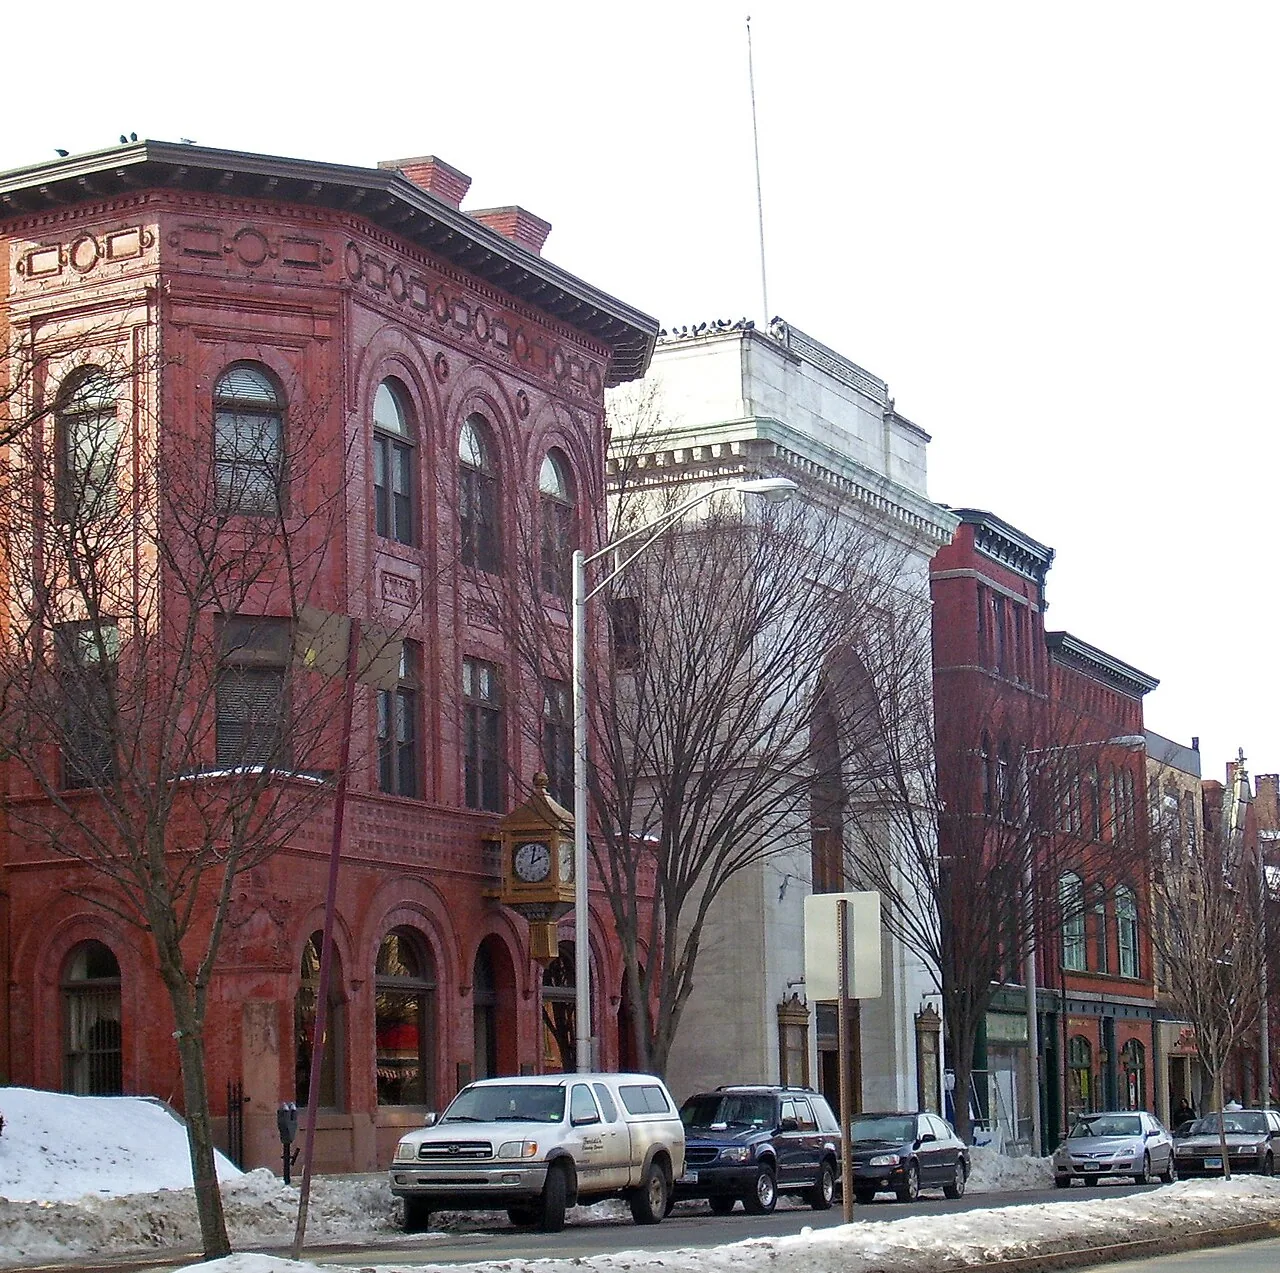
Commercial Roofing in Seymour, CT
Seymour
Commercial roofing in Seymour, CT for machining, packaging, cable, and communications properties. We inspect roof details and plan practical repairs.
Machine shops, packaging, cable, tools, and communications equipment appear in Seymour's reported commercial activity. A roof inspection can therefore need to account for equipment paths, penetrations, and operating windows without assuming what assembly covers any one building. We identify the system, map visible roof details, and connect each observation to the work boundary. New Haven's winter climate record provides regional context for drainage and freeze-thaw review; Seymour's own roof history determines the repair threshold.
Specialized machining and precast forms add different questions about access, trade sequencing, and protection below a roof opening. We ask the site contact for those conditions directly. The written scope can then distinguish a confirmed repair from a possible allowance and show what evidence is needed before the bid becomes a mobilization plan.
Review penetrations and attachment points
A cable entry, equipment curb, exhaust, or support can interrupt a membrane or metal panel. We look at the flashing contact, fasteners, seams, sealant, and the nearby drainage path, then label each condition by roof zone. A visible opening is only one part of the review; attachment and adjacent material can determine whether a local patch will remain compatible.
We also record service access and equipment restrictions supplied by the property. Seymour's listed communications and machining activities make that coordination relevant, while the actual operating rules come from the site team. A penetration and flashing review can define work around roof openings, and a support and curb scope can state where another trade must disconnect or reset equipment.
If several details sit within the same proposed work area, we separate the repair boundaries and identify which parts can be completed in one mobilization. This helps a general contractor compare a single coordinated scope with separate trade allowances. We name any area that could not be accessed so the condition record does not imply that a restricted detail was inspected.

Check outlets against the reported leak
A water mark may sit away from the roof defect. We compare the interior report with slopes, drains, scuppers, seams, wall transitions, and earlier repairs. Where tools, packaging, or communications equipment occupy interior space, the property team may need to define protection or shutdown conditions before a test opening. We state the needed access and keep suspected pathways separate from confirmed defects.
Seasonal roof checks should include drains, overflow paths, and exposed transitions. We inspect each for debris, movement, and open joints before setting the repair boundary. We check the drainage route and exposed transitions for debris, open seams, and damaged flashing. A roof drain inspection can identify outlet work, while a ponding-area assessment can consider whether a low point needs broader evaluation.
When the visual review leaves the water path uncertain, we compare available plans, repair notes, and interior locations before recommending a moisture survey or controlled opening. Testing should answer a stated question, such as whether insulation is wet below a defined area. That lets the owner decide whether further investigation is worth scheduling before the contractor prices additional removal.
Compare local repair with renewal
A discrete flashing defect or separated seam may support a focused repair if the adjacent assembly remains serviceable. Repeated entry, failed seams across more than one zone, widespread moisture, or substrate deterioration can support a wider restoration or replacement discussion. We review the roof history and current observations together, then state which test, inspection, or record could change the recommendation.
On Seymour commercial properties, the scope still depends on assembly and condition, not on whether a building is connected to cable, packaging, or machining. We verify the roof type and specify compatible preparation, material, removal depth, and tie-in. A roof repair proposal can resolve a defined issue; a replacement plan can show the broader work limit if failures extend beyond the patch area.
Cost and timing reflect access equipment, roof height, removal volume, deck and insulation condition, drain adjustments, edge metals, disposal, and interior protection. If a recover or coating is considered, we check attachment and moisture before treating the existing roof as a substrate. We compare the remaining serviceable area with the parts that need replacement, keeping the options tied to observed conditions.

Schedule deliveries and roof access
Seymour's regional passenger rail, bus, freight, and motor-carrier connections inform the wider logistics picture. The site contact confirms its delivery gate, staging space, and permitted work hours. We confirm those details with the property contact, including lift location, roof access, loading route, security, and any path shared with production or service vehicles.
A phased plan names which roof area opens each shift, how it will be kept dry, and what must be complete before the crew leaves. If a cable or equipment connection crosses the work area, we identify the trade and the release condition. A roof phasing plan can make access and closure points visible to the general contractor and building contact.
When work overlaps with delivery or production windows, sequence the roof zone before ordering removal or staging materials. A Naugatuck roofing review and a Derby commercial roof scope may use the same report fields, but each property's route, operating limitations, and condition record remain separate. Active leaks can receive around-the-clock emergency response while the permanent scope is developed from the accessible roof details.
Make the next roof decision easier
After a repair, the closeout should identify the roof zone, photos, preparation, materials, and the exact repair limit. We note conditions that remain open and the follow-up date or test needed to revisit them. If removal exposed wet insulation or deck damage, the owner direction and added work are recorded. That makes the next inspection useful for comparing change over time instead of starting again from a blank file.
Keep the roof plan with invoices, warranty documents, prior leak notes, and equipment changes. The condition record can show what was inspected and repaired. The project team can use it to identify the item that needs action, the item to monitor, and the area that still needs access before a bid is prepared.
Bring the current reports and operating calendar to the first review. We can compare the history with accessible roof conditions, set a repair threshold, and note which approvals or tests remain. The result is a scope the general contractor can sequence with other work and a record the property manager can use at the next maintenance review.
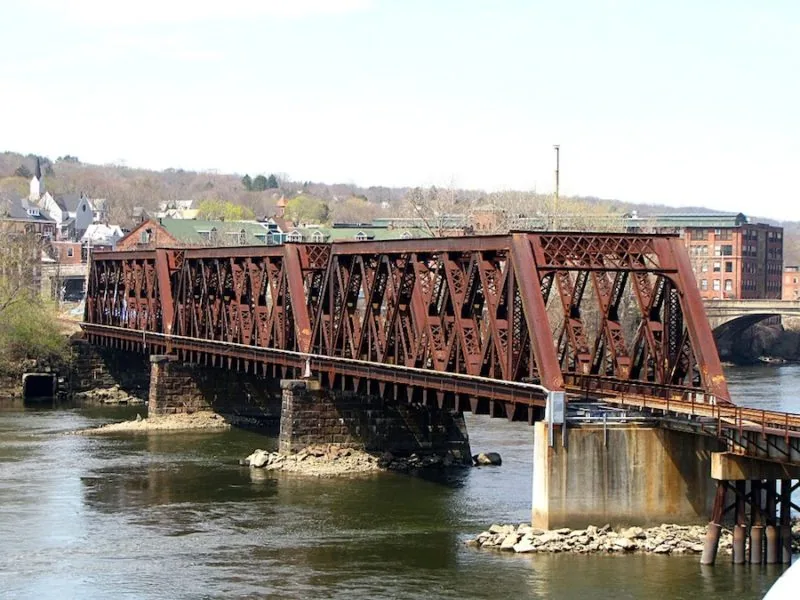
Questions Owners Ask
Do machining or packaging uses tell you the roof assembly?
They provide context for equipment, penetrations, and operating schedules, but the roof system must be confirmed on site or from reliable records. We document membrane, metal, or built-up details before specifying compatible repair materials.
How do you scope a cable entry that may be leaking?
We check the visible flashing, attachment, nearby seam, and drainage path, then compare the location with interior notes and repair history. If the path remains uncertain, we identify the survey or opening that would answer the next question.
Should a low area be repaired as part of the drain work?
We inspect the outlet and surrounding slope, then separate the drain repair from any broader ponding concern. The proposal names the area and test needed if slope, attachment, or concealed moisture could change the work limit.
What changes a repair into a replacement review?
Failure across multiple zones, repeated leaks, widespread moisture, or deteriorated substrate can justify a broader assessment. We compare those observations with the roof history and state what additional evidence would support renewal.
Can work be sequenced around deliveries and production?
The property team provides operating and access requirements. We use those limits to set staging, roof zones, daily closure points, and trade handoffs, then confirm that temporary protection can keep each opened area secure.