
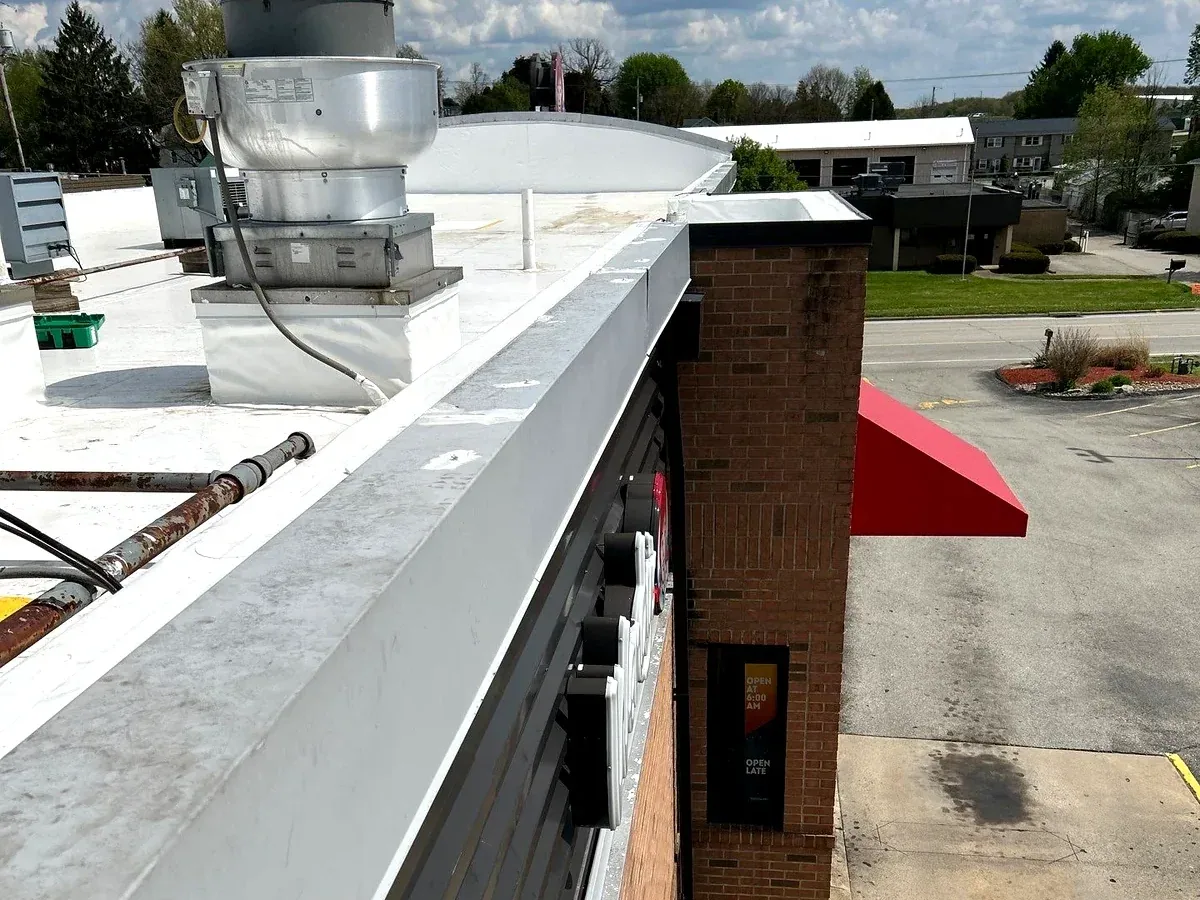
Duro-Last Commercial Roofing in New Haven, CT
Duro-Last Commercial Roofing
Plan Duro-Last PVC repair or replacement in New Haven, CT. Confirm dimensions, membrane details, drainage, and access before setting phases.
A prefabricated Duro-Last layout changes where field seams fall, but it does not remove the need to inspect the deck, insulation, drains, and flashing. In New Haven, repeated freeze-thaw conditions make the water path and low details useful to record before the roof is measured. We compare drawings and roof history with rooftop equipment and actual field dimensions. The resulting scope should say what can be prefabricated, what must be fitted on site, and what access the installation requires. For an occupied manufacturing or office property, that plan is as important as the membrane choice. Start with a condition inspection and review the observed assembly against PVC roofing details.
Measure the roof before fabrication
Duro-Last PVC systems use factory-fabricated membrane sections designed from roof dimensions and detail locations. Accurate measurement and obstruction mapping help reduce field seams, but curb height, drain position, equipment supports, and roof geometry still need field measurement. We compare available plans with the roof and record any difference before material is ordered. That is especially useful where prior additions or service work changed the layout after original drawings were prepared. A measurement visit should mark every roof section, slope break, and parapet return rather than relying on a single overall dimension.
Prefabrication does not replace field decisions at terminations, corners, or transitions. We identify the edge condition, flashing surfaces, and tie-in points, then explain which details will be built from the layout and which require field fitting. A Sika Sarnafil PVC membrane and a Versico system can be compared with the specified Duro-Last assembly when alternatives are under consideration. Keep dimensions and accessory assumptions consistent across those bids. If roof elevations differ, label them separately on the drawing and identify which section connects to each drain or scupper.
Locate outlets and low areas
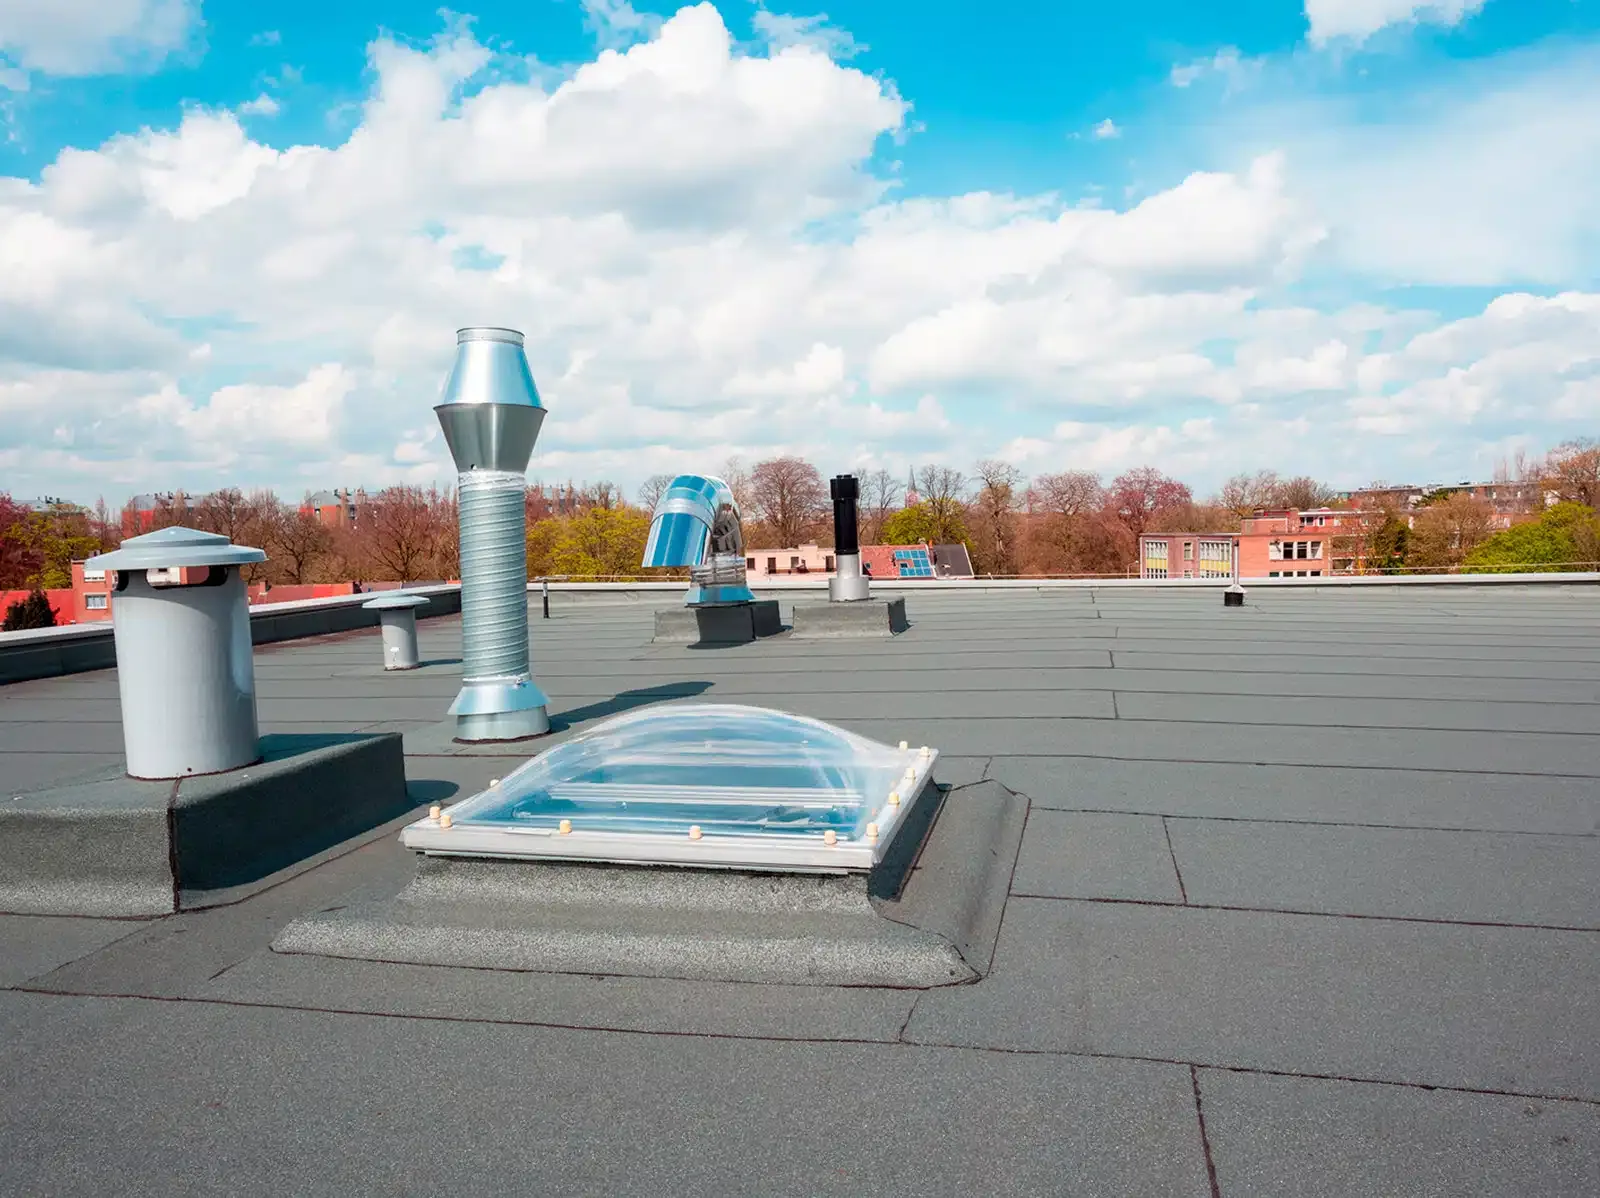
New Haven’s climate record includes many nights at or below freezing. Before a membrane package is laid out, we check drains, scuppers, slope changes, and places where water can collect. A drain set in the wrong location on a plan can create avoidable field adjustments. The inspection marks the actual outlet and connects it to the surrounding flow path. It also identifies debris, damaged strainers, or other conditions that could delay drainage.
A new sheet can close around a drain only if the outlet and surrounding assembly support the detail. If an outlet needs replacement or a slope condition needs review, list that work separately from the membrane installation. A drain and scupper assessment helps align those tasks before fabrication. The owner can then decide whether the drainage correction belongs in the same phase and the contractor can plan the correct opening and closeout sequence.
Tie the layout into the perimeter
Madison recorded a severe gust during Sandy, putting wind-exposed corners, coping, edge metal, and membrane terminations on the regional review list. We check those details for current attachment and continuity before specifying the membrane perimeter. A prefabricated field panel does not secure itself at the perimeter. The scope needs to connect the membrane to the metal and the substrate with the specified detail.
We note whether existing coping can remain, where metal has movement, and which transitions meet walls or parapets. A roof-edge scope can include that work with the membrane package or show it as a separate item. Bid documents should identify the interface so a roofing crew and metal trade do not leave a gap between scopes. Photos of straight edges, corners, and changes in height also help validate material measurements and installation quantities.
Check the layers below the PVC
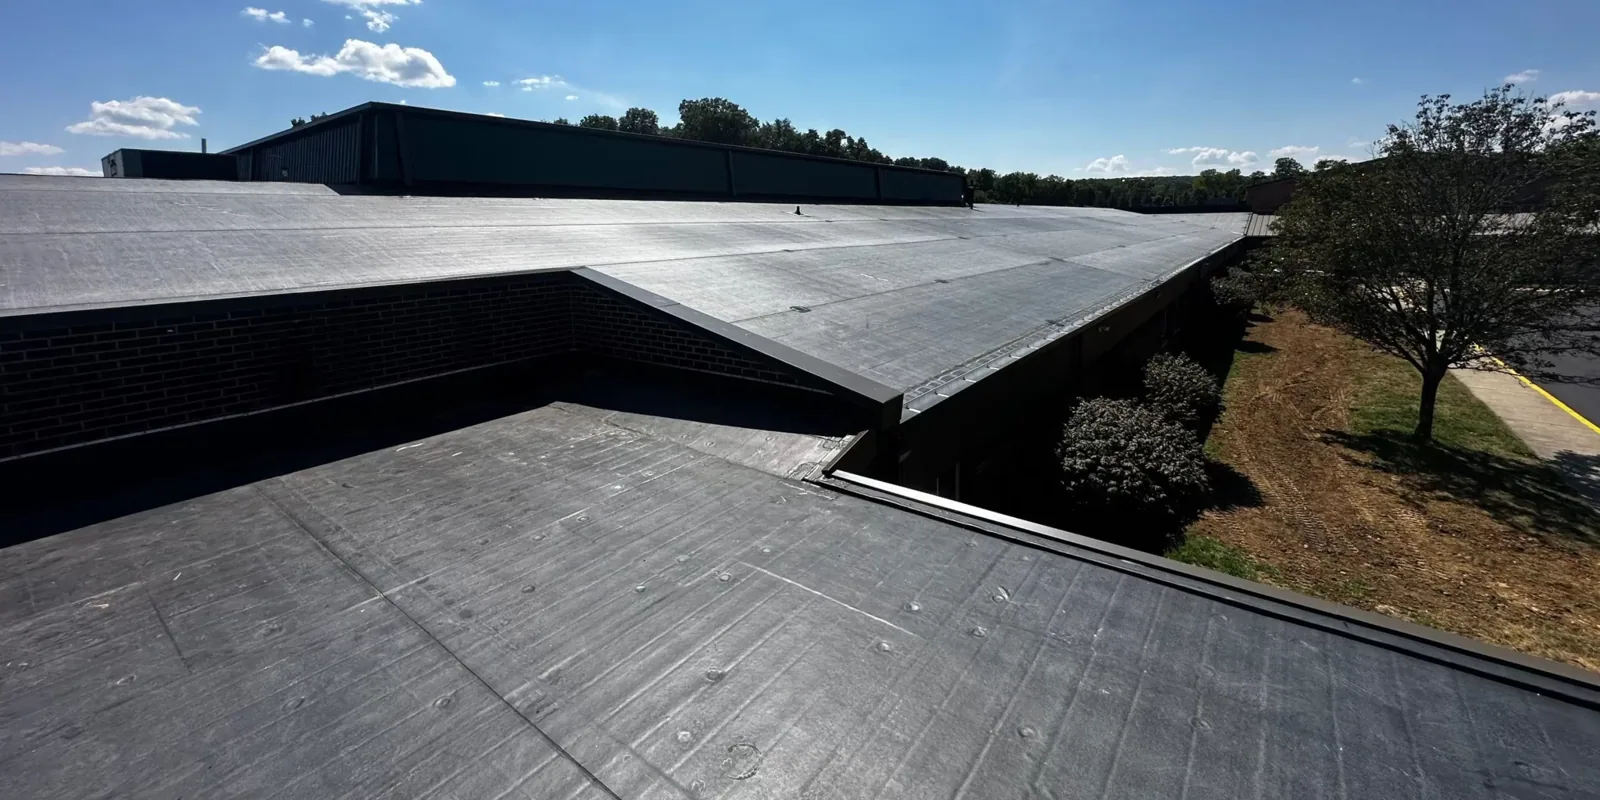
The roof plan cannot show whether insulation is wet or a deck has weakened. We review repair history, prior test cuts, and visible signs of movement, then identify whether further investigation is needed before fabrication. If removal exposes concealed damage, the project needs a documented change path and a material decision. A proposal that assumes all substrate remains in place should say how that assumption will be confirmed.
Where conditions are stable, the Duro-Last system can be fitted to the planned assembly and detail set. Where moisture or deteriorated layers appear, selective replacement may change dimensions and edge terminations. We describe the inspection hold point and whether fabrication can proceed before that question is resolved. A cover-board and insulation review can help determine the build-up, while a condition report records the basis for the final scope. Allow time for a test opening and repair decision if the roof record does not establish substrate condition. The general contractor can then confirm revised quantities before ordering rather than resolving a concealed layer after the material package arrives.
Stage material around building use
Large membrane sections need planned delivery, lifting, and temporary placement. We identify where a crane or lift can set material, what rooftop equipment must stay accessible, and which entrances or loading zones need protection. New Haven’s commercial base includes production, education, health, and business services, each with a different operating calendar. The access plan should reflect the building’s actual use and avoid blocking routes the property team needs.
Sequence the work so each opened area can be made watertight before the crew leaves. Set a daily boundary, inspection point, and end-of-shift protection method. The occupied-building work plan can coordinate hoisting with other trades and operating windows. The general contractor should also receive a list of dimensions or site conditions that could alter the fabrication package, so revisions do not arrive after the roof has been opened.
Preserve the layout and repair history
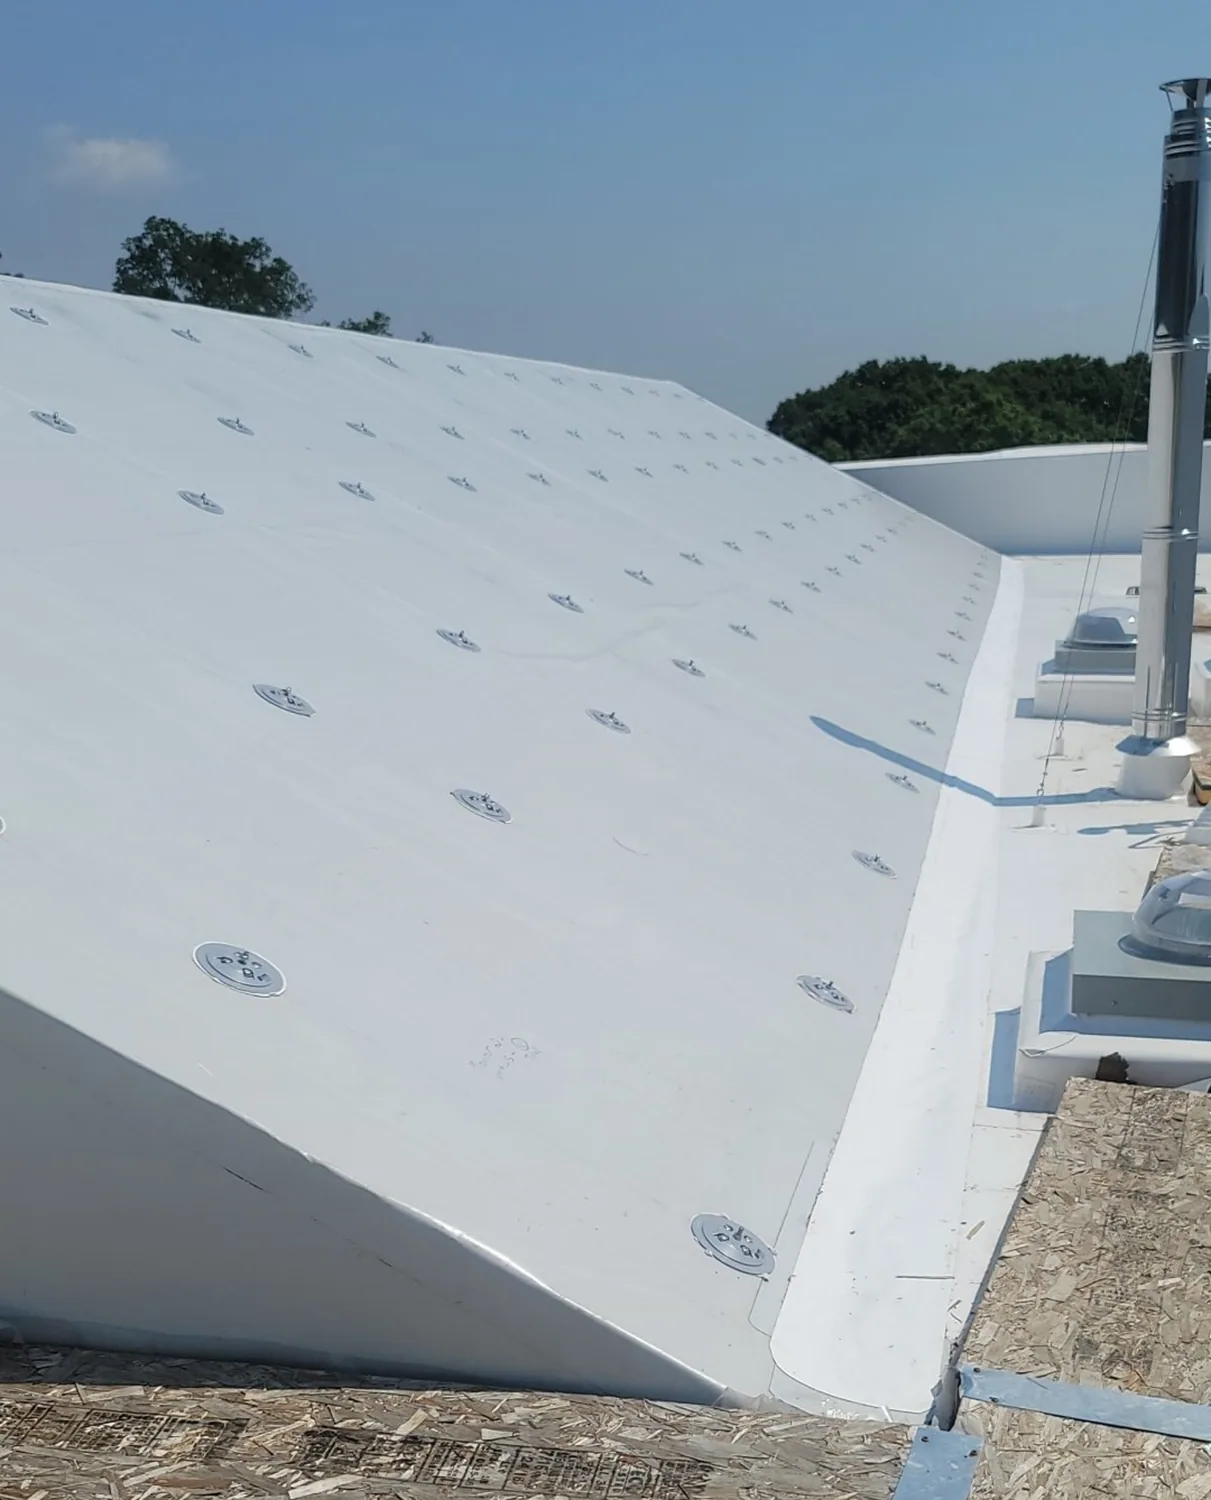
Closeout should include the installed layout, product identifiers, repair locations, and photographs of seams, penetrations, and perimeter details. Those records matter if later HVAC work adds a curb or if a service contractor crosses the roof. We note any detail that differs from the fabrication drawing and keep the approved change with the final file. A clean handoff lets the next maintenance visit work from known dimensions rather than reconstructing the project.
Inspection after installation can track drainage, debris, and rooftop traffic. A scheduled maintenance visit can note changes before they affect a welded seam or flashing. For a New Haven commercial roof, keep the as-built plan, access instructions, and dated photos with later maintenance records for the building owner and future project team. Note which field changes required revised measurements, and attach the approved layout with the closeout file. This helps the next repair team locate tie-ins without guessing at the prefabricated section limits. The record also notes which dimensions were measured in the field and which came from approved drawings.
Questions Owners Ask
What should be measured before a Duro-Last roof is fabricated?
Verify roof dimensions, drains, curbs, pipes, expansion joints, edges, and changes from prior additions. We compare field measurements with available plans and record conditions that could alter the layout.
Does prefabrication mean there are no field seams?
The layout can reduce some field joining, but perimeter work, transitions, and repairs still use field details. The bid should identify where those connections occur and how they will be protected.
How are unknown deck repairs handled?
Set an inspection hold point after removal, document exposed conditions, and define the approval path for added work. We identify what the current scope assumes and what evidence changes it.
Can an occupied building remain open during installation?
The schedule depends on access routes, lifting, work zones, and operations below. We coordinate those limits and daily protection with the general contractor before material is delivered.