

Military Installation Roofing in New Haven, CT
Military Installation Roofing
Coordinate New Haven roofing with access approvals, escort plans, UFC criteria, mission schedules, temporary protection, and phased closeout records.
Sandy’s regional wind record makes perimeter attachment and drainage useful priorities for installation roof planning near New Haven. Military roofing also has to fit approved access, escort procedures, and mission schedules. We coordinate the roof scope with the contracting team, document the existing assembly, and set daily limits that protect both the building and the work area.
New Haven’s commercial mix includes health, education, manufacturing, and business services, with occupied and controlled-access properties across the region. A military project adds owner-specific entry rules, review steps, and operating restrictions. The proposal should make those requirements visible before mobilization so roof access, crew movement, deliveries, and closure points are understood.
Access built into the work plan
Access requirements affect the schedule before any material reaches the roof. We coordinate crew lists, badging, escort availability, vehicle rules, tool screening, delivery routes, and permitted work hours with the prime contractor and site contact. The project owner sets these procedures; our scope identifies the information and timing needed to follow them.
Restricted areas can change how inspection, staging, and emergency response are arranged. We confirm the approved route to the work zone, where materials may be stored, and which roof areas require an escort. If a crew member or delivery cannot enter as planned, the sequence should have a clear decision point rather than leave an open roof waiting for access.
A roof condition review can be planned around the same access rules as installation. We prepare a location list, inspection sequence, and photo record so the site contact knows what each visit requires. Details that cannot be observed under the approved access window are identified for a follow-up instead of being assumed complete.
Roof criteria and scope definition
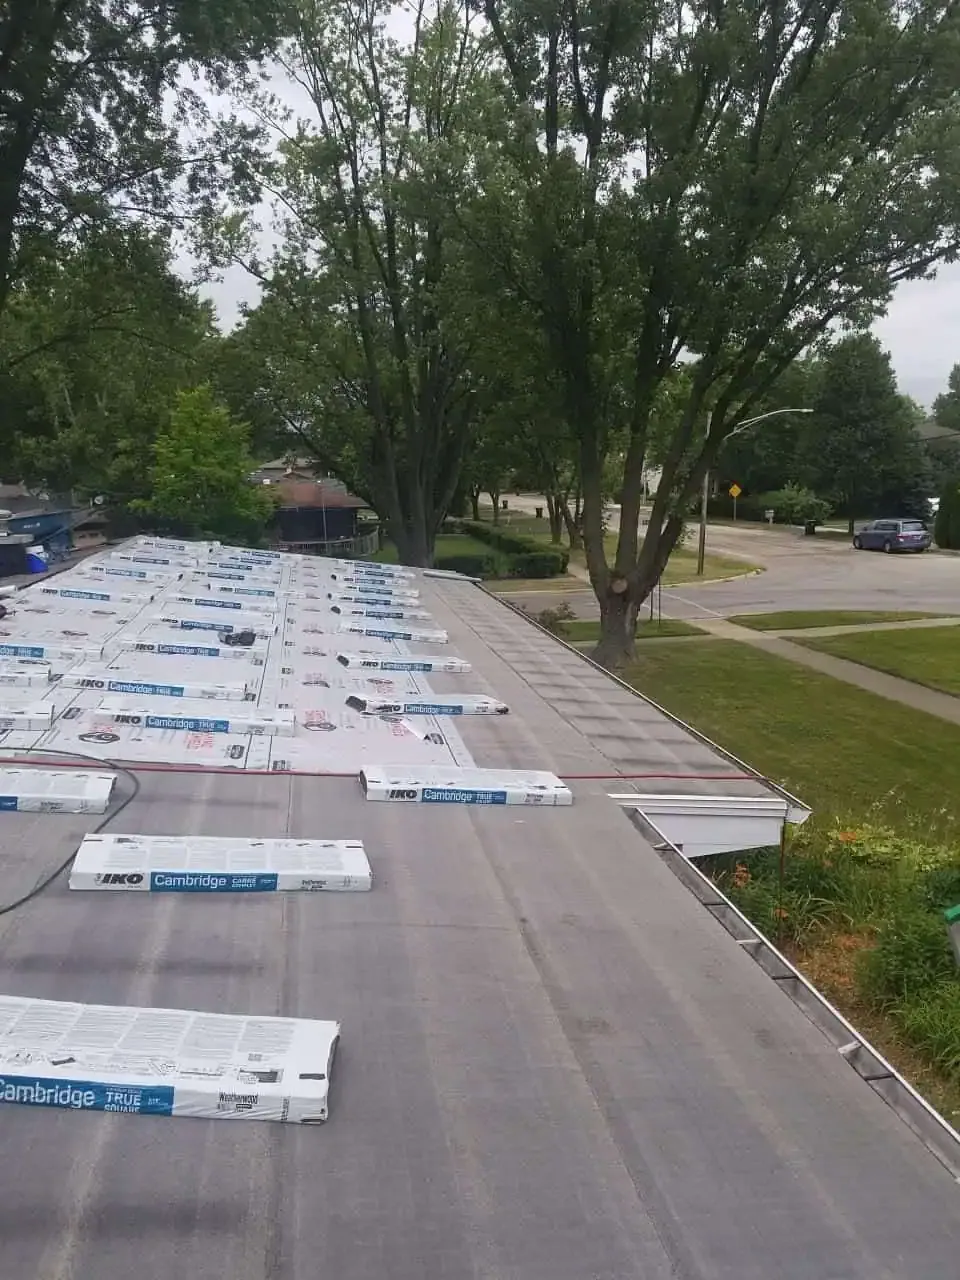
Project documents may require compliance with applicable Unified Facilities Criteria, or UFC, for roofing and building components. We review the stated criteria, drawings, material requirements, submittals, and inspection holds before setting the field sequence. The contract documents determine which criteria apply to the project; the bid should not substitute a general roofing description for those requirements.
We identify the existing roof assembly, removal limits, insulation, cover board, membrane or metal system, perimeter details, drains, penetrations, and temporary protection. New Haven’s repeated winter freezing makes water paths and transitions relevant to the local examination. A separate replacement scope can compare the proposed assembly with the project criteria and access windows.
Installation projects may include administrative, storage, maintenance, training, or medical-support buildings, each with a different roof layout and operating pattern. We confirm the actual roof and building function from project documents instead of inferring details from a broad facility category. If structural capacity, equipment loads, or secure-area boundaries need design review, those responsibilities remain with the appropriate project professionals.
Working to mission schedules
Mission schedules can limit noise, crane use, rooftop access, deliveries, and interruptions to building systems. We map those limits against tear-off, membrane closure, inspections, and work by other trades. The schedule should name the permitted work periods, the person who can release a roof area, and the process for changing the plan when operations shift.
West Haven's manufacturing activity adds another commercial setting to the regional roof mix. Local military facilities include the New Haven Armed Forces Reserve Center and Branford Armory, with the Orange Air Control Squadron also in the area. Branford Armory has had roof, masonry, and entrance repairs; each new scope begins with current roof conditions and approved access rules.
For an occupied project, phased reroof planning can define daily closures, tenant or staff notice, and the handoff between shifts. A public-building roof scope can also provide a useful comparison for access, documentation, and occupied-area sequencing, while installation rules remain project-specific.
Temporary protection and local exposure
New Haven’s winter climate includes many overnight freezes and occasional full days below freezing. Coastal wind has also affected the county, including a severe gust recorded in Madison during Sandy. These regional facts put drainage, perimeter restraint, and tie-in protection on the planning list. We document the assembly and current conditions at the facility before setting the work boundary.
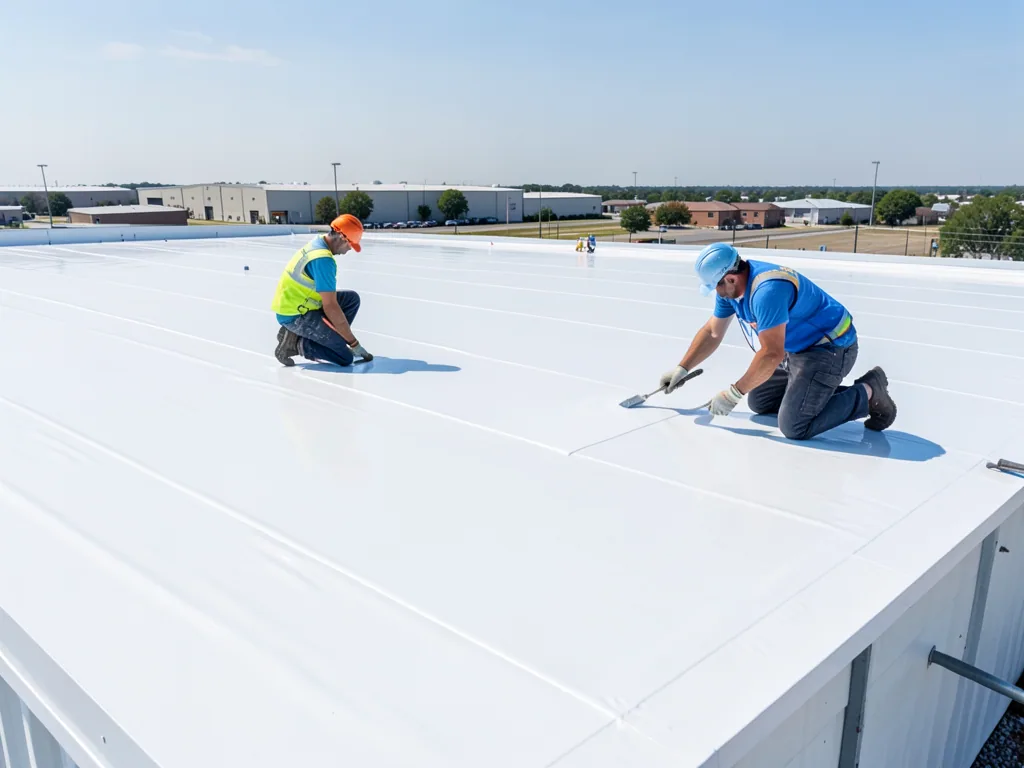
We set the daily opening limit according to weather, access, crew capacity, and the required closure detail. Before work starts, the plan identifies temporary covers, active drains, secure material storage, and the route for returning the roof to a protected state. If an inspection hold or escorted access delays closure, the project team needs a defined temporary measure and a responsible contact. When a shift ends before a tie-in is complete, the closure method must preserve drainage and keep the protected boundary clear to the next escort. We identify who checks temporary components and what condition must be met before permanent work resumes.
For active water entry, the response plan should identify who can authorize temporary work, the escort steps, and the approved entry window. We record temporary measures separately from permanent repair. The building team can see what was protected, what remains open, and when another approved visit is needed. A dated handoff helps the next escort confirm which area is secure and what work remains.
Submittals, photos, and closeout
Installation closeout should tie submittals, approved details, field photographs, inspection records, and changes to the same roof areas. We record completed seams, flashings, drains, edge conditions, and penetrations, then record any remaining observation or access limitation. A photo-supported condition record gives the owner a reference for future maintenance and later project review.
For roofing in West Haven or New Haven, the regional schedule can coordinate crews while each property keeps its own access rules and roof record. We use the project documents and site examination to define the actual assembly, access rules, and work limits.
Bring the contract criteria, roof history, inspection reports, approved access instructions, bid scopes, and mission constraints to an installation roofing scope review. We can align submittals, escorts, daily closure points, and the field sequence with the prime contractor before mobilization.

Questions Owners Ask
What access information is needed before a roof visit?
Crew entry steps, escort availability, permitted tools, vehicle rules, work hours, and delivery routes affect the visit plan. We confirm these with the project contact and include timing in the sequence. Any roof area not reached under approved access is identified for follow-up.
How should UFC requirements appear in the roofing scope?
The applicable project criteria should be identified in the contract documents and reflected in the submittals, materials, installation details, and inspection holds. We review those requirements with the prime contractor before pricing. The project documents decide which criteria apply to each assembly.
Can roof work be scheduled around mission operations?
Work periods, access releases, system interruptions, and escort availability can be built into the schedule. We divide the roof into areas that can be closed within the approved window and identify the decision contact if operations change. The daily plan is updated with the site team.
What local conditions belong in the New Haven roof review?
Winter freezes and coastal wind make drainage, edge attachment, and temporary protection useful inspection priorities. Madison's Sandy gust is a regional example; we record the current assembly and visible roof conditions before defining the scope.
Which records help with installation closeout?
Approved submittals, inspection records, photographs, change approvals, material records, and access logs can be assembled by roof area. We identify completed details and any remaining item. That file helps the owner connect the installed work with future maintenance and warranty administration.