
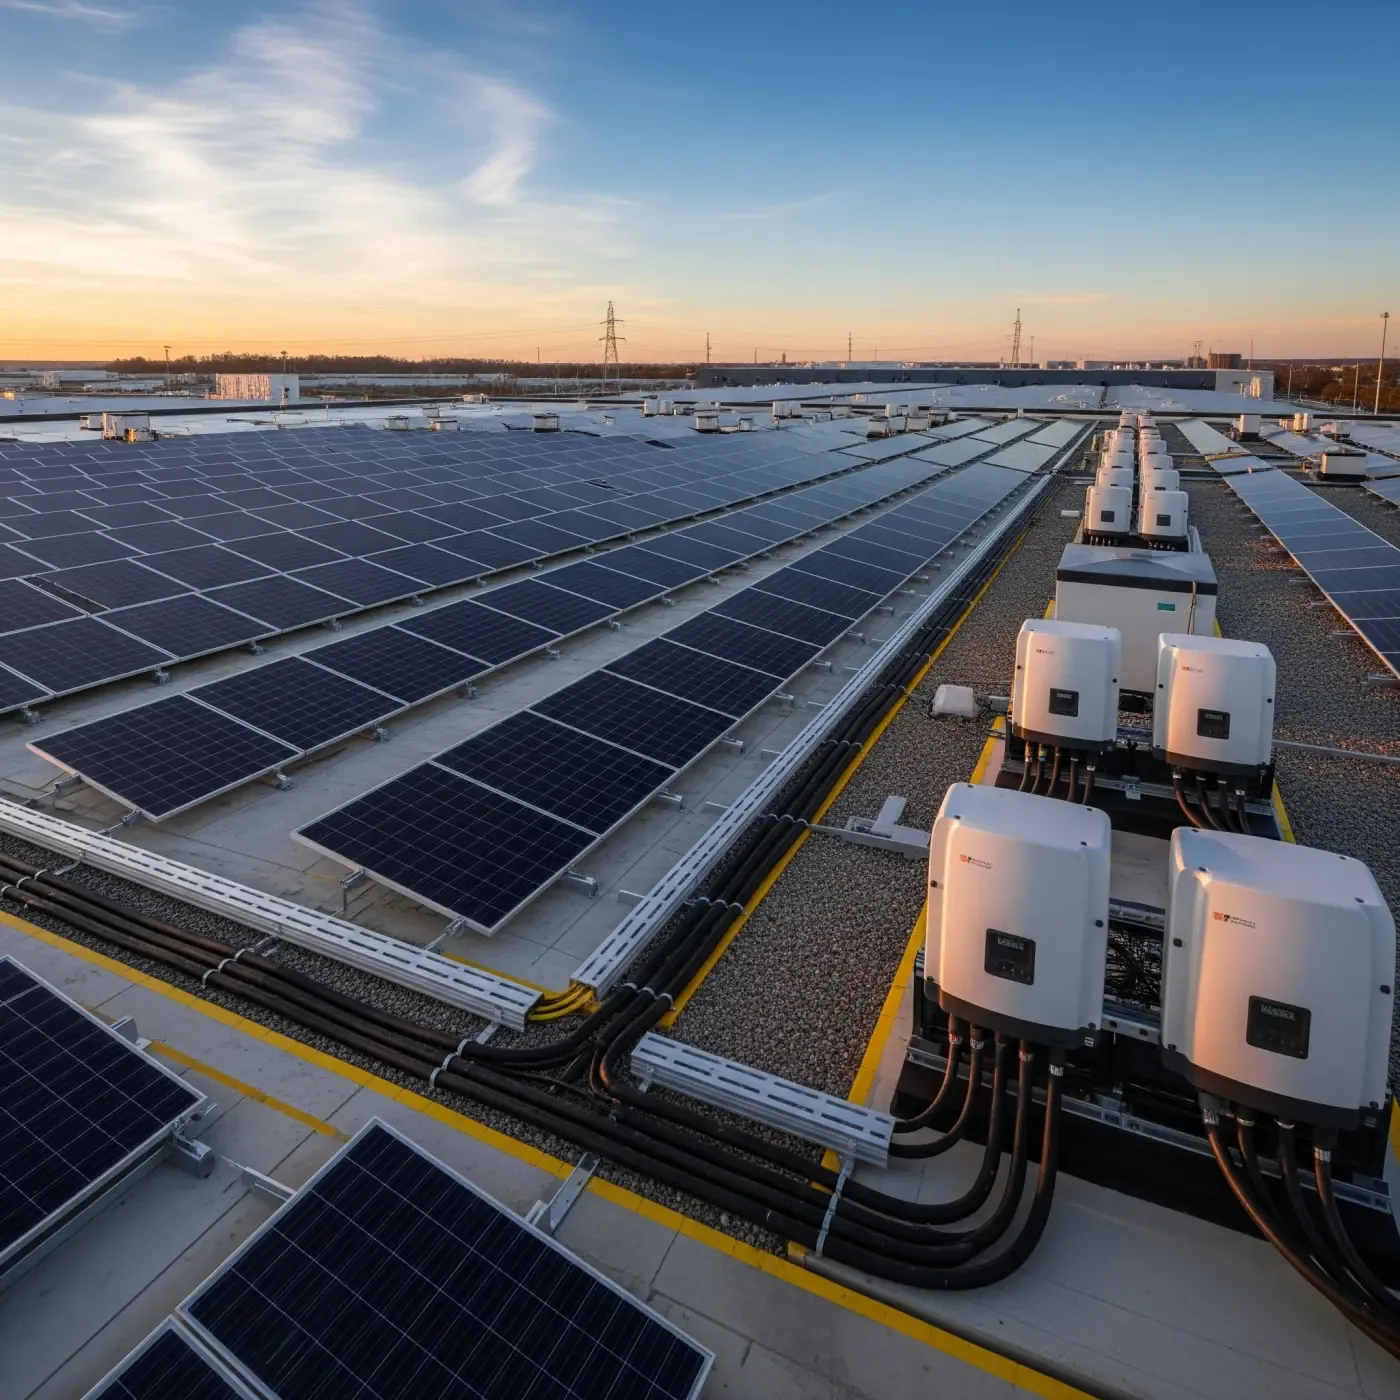
Solar-Ready Commercial Roofing in New Haven, CT
Solar-Ready Commercial Roofing
Prepare a New Haven roof for solar by reviewing condition, structure, penetrations, drainage, attachment planning, and future access before installation.
Repeated overnight freezing in New Haven makes roof drainage and penetrations worth resolving before solar equipment is added. Solar readiness starts with the roof’s remaining service life, current condition, and planned attachment approach. We document membrane, flashing, insulation, and access constraints, then coordinate the roofing scope with the project engineer and solar contractor.
Health, education, business services, and manufacturing all shape New Haven's commercial building mix. A solar project may need to work around occupied rooms, rooftop equipment, and scheduled maintenance. The goal is a roof assembly that can be inspected, repaired, and kept watertight after the array is in place, with responsibilities clear across trades.
Confirming the roof before the array
Solar equipment can make future roof repairs more involved because panels, conduits, and supports occupy work space. We review roof age records, prior repairs, moisture observations, seams, perimeter edges, drains, and flashing before the array layout is fixed. If the existing roof needs replacement soon, completing that work first may avoid removing and reinstalling equipment later.
A roof inspection can establish the condition record and separate repair items from capital needs. We identify open questions such as wet insulation, unstable cover board, deteriorated membrane, or blocked drainage, then propose further examination where needed. A hands-on roof review and a moisture survey can inform the sequence when visible findings do not resolve the assembly condition.
Branford’s local commercial activity includes manufacturing, bioscience, healthcare, and retail. These uses can bring different roof access and service windows, but the property’s actual condition still controls readiness. We document the roof by area so the solar and roofing teams can coordinate attachment locations with known repair boundaries.
Structure, attachment, and water control
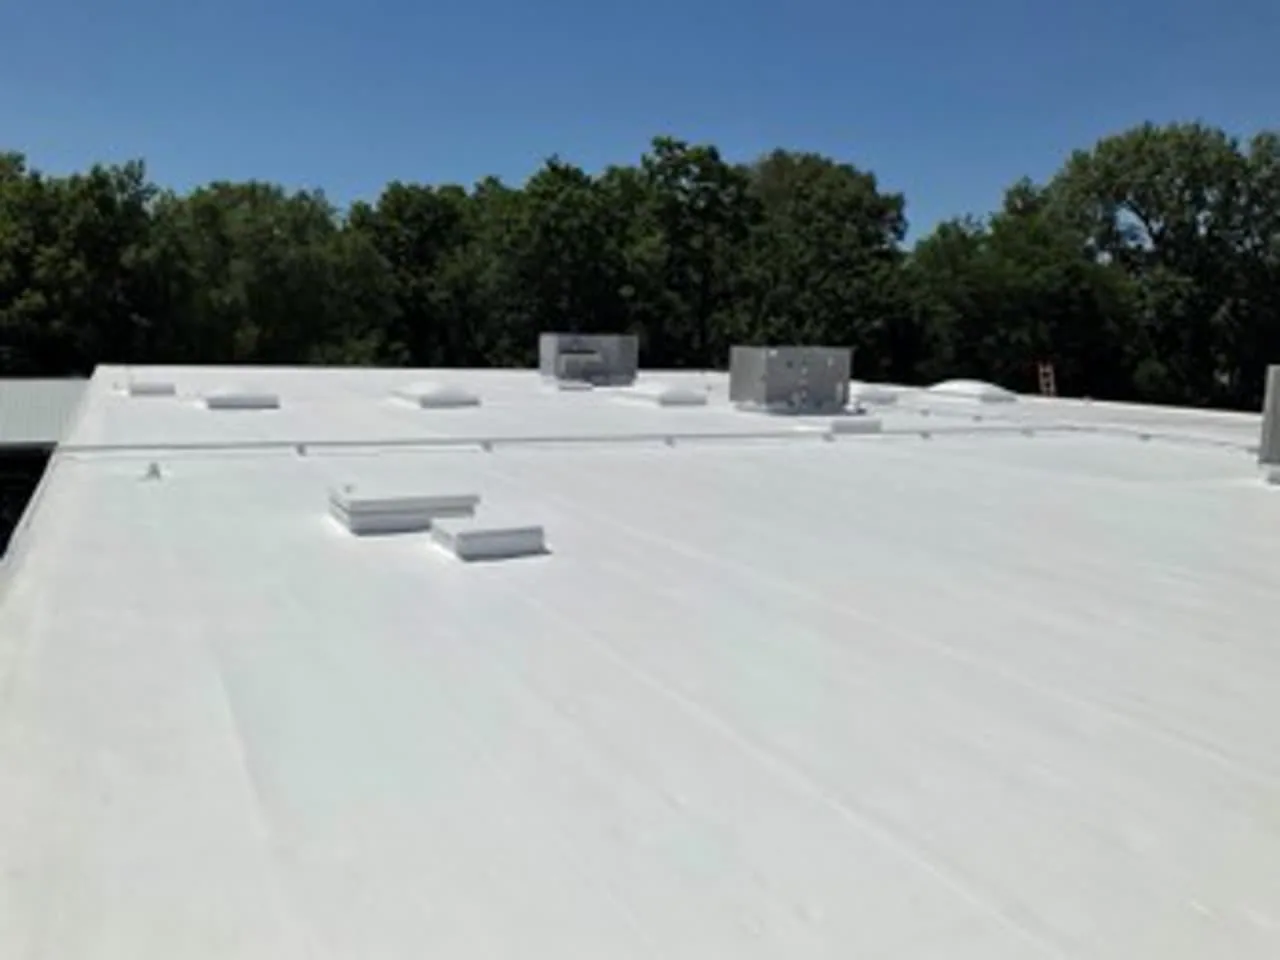
The project engineer determines structural capacity and the array’s load path. Our roofing review addresses the roof-side consequences: penetrations, support pads, flashing, membrane tie-ins, and maintenance access. The project engineer provides structural capacity calculations. Our roof inspection covers membrane, flashing, and access details; project documents then assign each attachment detail and roof opening to the responsible trade.
Attachment methods may penetrate the roof or use a system designed to distribute loads without direct fastening through the membrane. Selection depends on the engineering, roof assembly, and project requirements. We coordinate curb and support locations with drains, scuppers, walk paths, and existing equipment. The roof plan should show support spacing and flashing footprints, not just panel outlines. A location schedule lets the roofing crew inspect each detail before it is concealed. A curb and support review can align roof flashing with mechanical and solar mounting details.
Coastal wind history is also relevant to planning attachment and perimeter details. A severe gust was recorded in Madison during Sandy, within New Haven County, keeping wind exposure on the regional attachment review list. The project engineer uses the structural calculations, while we inspect the roof's edge condition and identify any perimeter metal, flashing, or membrane work needed before staging the array.
Keeping future service routes open
Solar readiness includes the ability to reach drains, roof hatches, equipment, and repair areas after installation. We compare the array layout with roof access paths and maintenance clearances. If panels block a drain or create a narrow passage at a curb, the project team should resolve that conflict before supports are installed.
New Haven’s winter freezing pattern makes clear drainage particularly important where array racks and conduit can collect debris or limit inspection. We mark outlets and routes that must remain accessible, then document responsibilities for keeping those areas clear. A drainage detail review can be added when the array changes the route to an outlet or exposes a low area. Occupied buildings need controls for deliveries, lifting, work zones, electrical shutdowns, and interior protection. We coordinate the roofing sequence with the general contractor so daily openings are closed and the building remains weather-protected. In Hamden, computer, cable, concrete, and metalworking activity contributes to the broader regional building mix, with service windows set by each property’s operations. Roof service paths should remain clear after construction as well. We document the agreed access corridors so maintenance can reach outlets and transitions without moving panels or supports.
Roofing and solar in the same schedule
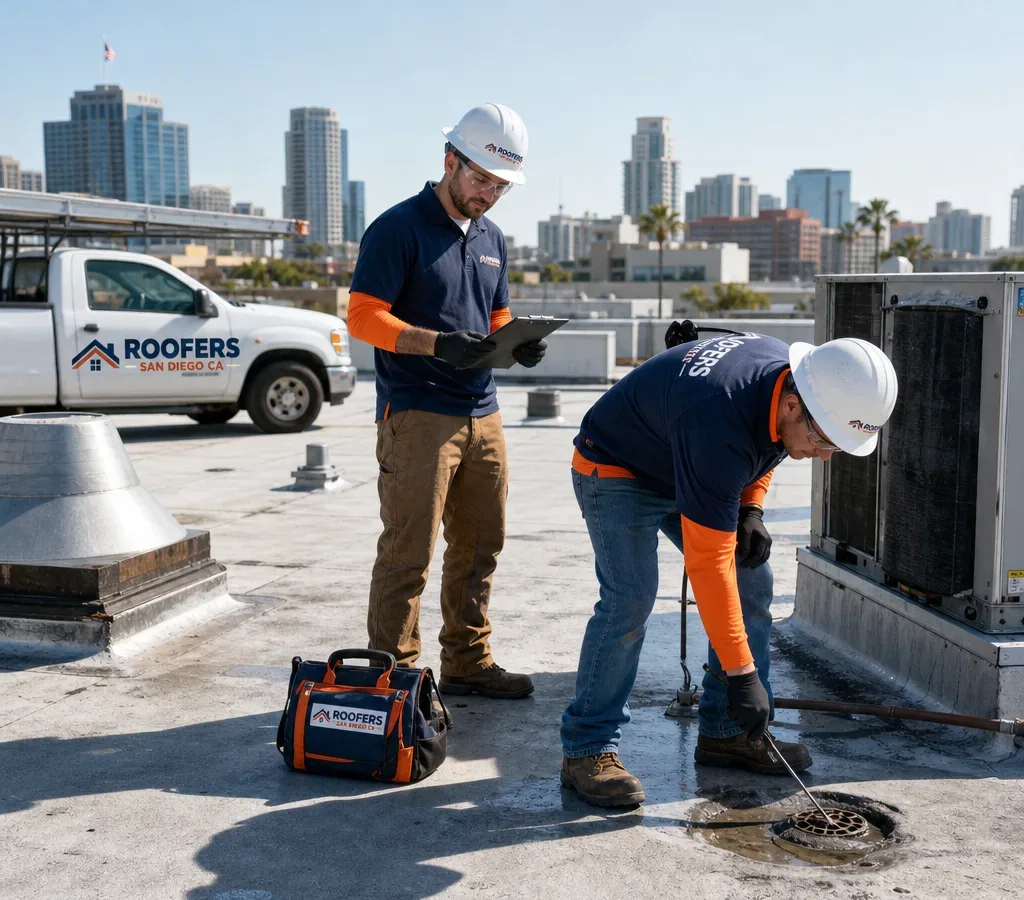
The work sequence should identify which crew installs supports, who prepares the membrane, who completes flashing, and when the array can be loaded onto the roof. We establish tie-in points, temporary protection, inspection holds, and a daily closeout plan. If concealed deck or insulation conditions appear, the team pauses at the affected area for documentation and approval.
When reroofing is part of the project, a replacement scope can address membrane, insulation, drainage, and edge details before solar mobilization. For a project that must proceed in phases, occupied-building phasing can coordinate tenants and operating hours with the roof closure plan.
A new assembly should be compatible with planned attachments and maintenance. We compare membrane and flashing details with the project documents, then record the finished condition before arrays or walk pads limit visibility. A single-ply roof system is one option to evaluate when it suits the existing structure and design requirements.
Readiness records for the owner
A readiness file should include the roof condition record, open repairs, structural coordination notes, attachment drawings, access routes, and closeout photographs. We identify what the roofing scope covers and which tasks remain with the electrical, solar, or structural trades. Clear handoffs help later maintenance teams know where roof openings and support details were installed.
For work in Branford and New Haven, the regional schedule may be coordinated while each roof retains a separate condition record. A capital planning review can compare the timing of roof replacement, restoration, and solar installation without assuming that all properties are ready at once.
Bring roof history, inspection reports, array drawings, engineering notes, bid scopes, and access constraints to a solar-readiness scope review. We can identify roof work that should precede installation and coordinate the sequence with your general contractor.
Questions Owners Ask
Does solar readiness include a structural approval?
Structural capacity and array attachment design belong to the project engineer. We review roof condition and coordinate the membrane, flashing, and access details with the approved layout. The roofing scope should list its work separately from engineering and electrical tasks.
Should a roof be replaced before solar equipment is installed?
Remaining service life, moisture, repairs, and planned project timing guide that decision. If the roof needs replacement in the near term, installing an array first can complicate future access. We compare the roof record with the array schedule before recommending a sequence.
How do New Haven weather conditions affect solar-ready details?
Winter freezing and regional coastal wind make drainage, perimeter attachment, and flashing useful coordination points. The project engineer determines array design, while we inspect the roof-side details and document repair needs. Current findings set the scope for each building.
What roof areas should remain reachable after panels are installed?
Drains, hatches, equipment, perimeter details, and future repair paths should be checked against the array layout. We identify service clearances and maintenance routes before supports are fixed. The project plan can then preserve access or resolve conflicts before installation.
Who closes the roof around solar supports and conduits?
The project documents should assign flashing and membrane closure to a qualified roofing scope and identify the trade responsible for each opening. We coordinate the detail with the approved support and conduit layout. Closeout photographs record the finished transition for future maintenance.